2565 Hermitage dr Drive, Cumming, GA 30041
- 6 beds |
- 8 baths |
- 5,300 sqft
 Single-Family Home
  Built in 2007
  1.5acre lot
 3 car garage
  $377/sqft
  Listed 1 month ago
Property Description
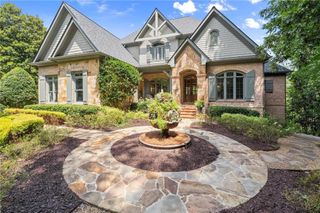
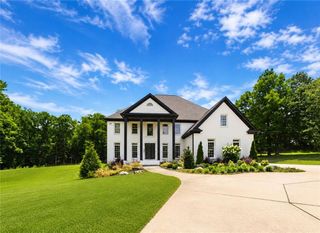
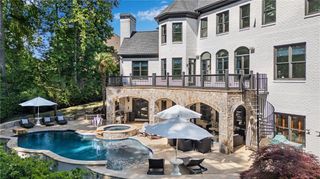
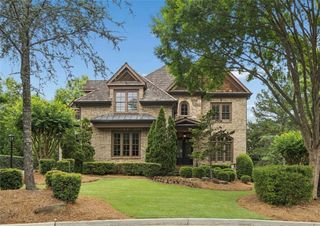
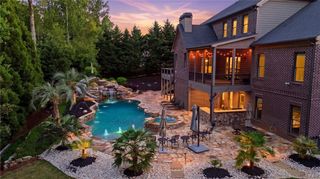
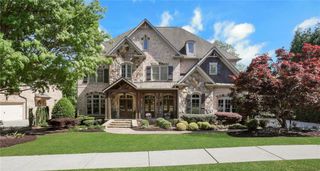
Tucked away at the end of a quiet cul-de-sac in one of Cumming’s most sought-after LUXURY COMMUNITIES, this extraordinary FOUR-SIDED BRICK LAKEFRONT ESTATE offers an unmatched blend of elegance, comfort, and RESORT-STYLE LIVING in the prestigious Creekstone Estates. From the moment you step inside, the home makes a lasting impression with a soaring 14+ FOOT CEILING FOYER, a dazzling crystal chandelier, and expansive windows that frame breathtaking WATER VIEWS. Sunlight pours through the OPEN-CONCEPT living spaces, creating an atmosphere that feels both grand and welcoming. Designed for effortless everyday living and exceptional entertaining, the MAIN LEVEL features a luxurious OWNER’S SUITE with VAULTED CEILINGS, oversized windows, private PATIO ACCESS, and a spacious WALK-IN CLOSET. The peaceful scenery and connection to nature create a true PRIVATE RETREAT. At the center of the home is a beautifully appointed CHEF’S KITCHEN featuring a LARGE ISLAND, PREMIUM FINISHES, and picturesque views that transform every gathering into an experience. Designed as the heart of the home, the OPEN KITCHEN flows seamlessly into the main living spaces, making it ideal for entertaining family and guests. A separate BUTLER KITCHEN provides a dedicated space for cooking and meal preparation, while the oversized DINING ROOM comfortably accommodates seating for twelve. Rich in character and thoughtful design, the home also includes FIVE FIREPLACES, a WOOD-PANELED OFFICE, MEDIA ROOM, THEATER ROOM, unfinished WINE CELLAR, EXERCISE ROOM, WHOLE-HOUSE WATER PURIFICATION SYSTEM, and SOLAR-POWERED WATER HEATING SYSTEM. Upstairs, FOUR GENEROUSLY SIZED BEDROOMS each feature PRIVATE ENSUITE BATHS, offering comfort and privacy for family and guests. A spacious MEDIA ROOM and dedicated LAUNDRY ROOM complete the second level, while select rooms capture beautiful views of the water and surrounding landscape. The TERRACE LEVEL was designed with entertaining in mind, featuring impressive 12-FOOT CEILINGS, a private IN-LAW SUITE with a separate entrance, and seamless access to the outdoor living areas. An additional SUITCASE CLOSET and TERRACE-LEVEL STORAGE SHED provide convenient space for outdoor and recreational equipment. Stretching across the entire back of the home, the EXPANSIVE PATIO was designed to fully embrace the stunning WATERFRONT SETTING. Both ends of the patio are covered, creating inviting OUTDOOR LIVING SPACES accessible from the owner’s suite on one side and the GREAT ROOM on the other, while the open center section allows for sunshine and uninterrupted PANORAMIC LAKE VIEWS. Whether enjoying a peaceful morning coffee, hosting sunset dinners, or relaxing beside the water, the outdoor spaces offer the perfect balance of luxury and tranquility. Life in Creekstone Estates extends far beyond the home itself. Residents enjoy an exceptional lifestyle with RESORT-STYLE AMENITIES that include a stunning 9,000-SQUARE-FOOT CLUBHOUSE designed for social gatherings and community events. Tennis enthusiasts will appreciate ELEVEN LIGHTED TENNIS COURTS, an ON-SITE TENNIS PROFESSIONAL, and active competitive league play. The community also features an EQUIPPED FITNESS CENTER, JR. OLYMPIC SWIMMING POOL, PLAYGROUNDS, BASKETBALL COURTS, and beautifully maintained surroundings that make every day feel like a PRIVATE RESORT GETAWAY. Perfectly located with LOW FORSYTH COUNTY TAXES, this home offers convenient access to GA-400, Avalon, Halcyon, Big Creek Greenway, Fowler Park, Trader Joe’s, upscale shopping, dining, and TOP-RATED SCHOOLS — combining luxury, convenience, and lifestyle in one extraordinary address. This is more than a home. It is a place where mornings begin with peaceful WATER VIEWS, evenings end with unforgettable SUNSETS, and every day feels like a vacation. A rare opportunity to experience LAKEFRONT LUXURY LIVING at its finest. DISCLOSURE: OWNER IS LICENSED REAL ESTATE AGENT
- Listing Status:
- Active
- Date Added:
- July 2, 2026
- Data Last Updated:
- August 11, 2026 at 3:09PM
- Listing Office:
- SRBOA, Inc. : 404-723-7702
- Listing Agent:
- Saadiya Deane : 770-856-2296
- MLS ID:
- 7798917

- General: LightingPrivate EntrancePrivate YardRain GuttersRear Stairs
- Style: Craftsman
- Other Structures: Front PorchPatioCovered
- Pool: None
- Parking: AttachedDrivewayGarageGarage Faces SideKitchen LevelLevel Driveway
- Roofing: Shingle
- Windows: Double Pane WindowsWindow Treatments
- General: BrickBrick 4 SidesThree Or MoreBrick/Mortar
- Road/Access: Other
- HOA Amenities: Maintenance GroundsSwimTennisTrash1700.0Quarterly
- Originating MLS: First Multiple Listing Service
- County: Forsyth - GA
- Zoning: Land Lot 703District 2Section 1LT 262 Phase 7 of Forsyth CountyGACREEKSTONE109 315
- View: Lake
- Fencing: Invisible
- Utilities: Cable AvailableElectricity AvailableNatural Gas AvailablePhone AvailableSewer AvailableWater Available110 Volts220 Volts
- Water: Public
- Sewer: Public Sewer
- Source: First Multiple Listing Service
This listing courtesy of Saadiya Deane , SRBOA, Inc.
Monthly Payment
- Principal & Interest $
- Property Taxes $
- Home Insurance $
- VA Funding Fee $