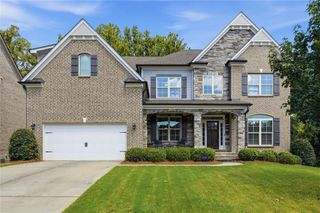
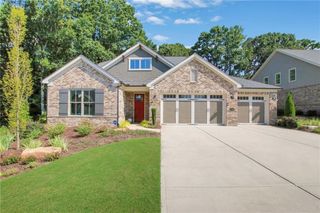
2570 Bertrand Way, Cumming, GA 30041
- 5 beds |
- 5 baths |
- 3,485 sqft
 Single-Family Home
  Built in 2024
  0.43acre lot
 3 car garage
  $366/sqft
  Listed 10 days ago
Property Description
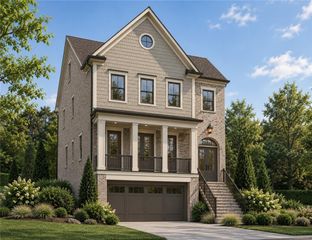
Move - in ready in sought-after Sterling Pointe & Denmark High School, this beautifully maintained 2024 modern farmhouse combines a highly functional floor plan with the features today's buyers value most: 5 bedrooms, 4.5 baths, a private home office, main-level guest suite, upstairs loft, level backyard and a rare 3-car garage. Step inside to a bright, open main level with 10-foot ceilings, crown molding and a spacious great room with fireplace flowing into the chef-inspired kitchen and sunroom. The kitchen is designed for both everyday living and entertaining, with abundant cabinetry, stone countertops, an oversized island, double ovens and a gas cooktop. The main-level guest suite with private bath offers flexibility for visitors or multigenerational living. Upstairs, the spacious owner's suite features a walk-in closet and spa-style bath with dual vanities, soaking tub and separate shower. Three additional bedrooms, two full baths and a versatile loft provide room for family, work and recreation. Outside, enjoy a private patio and expansive, level 0.43-acre backyard with plenty of room to relax, play or entertain. HOA-maintained lawn care adds convenience, while neighborhood amenities include a pool with covered cabana, grilling area, fire pit, playground, sidewalks and streetlights. Located in desirable South Forsyth with convenient access to Halcyon, Avalon, The Collection at Forsyth, Trader Joe's, Whole Foods, Publix, parks and the Big Creek Greenway. Move-in ready, nearly new and thoughtfully designed - this home delivers the benefits of newer construction without the wait.
- Listing Status:
- Active
- Date Added:
- September 15, 2026
- Data Last Updated:
- September 26, 2026 at 4:09AM
- Listing Office:
- Keller Williams Realty Atlanta Partners : 678-318-5000
- Listing Agent:
- JOANNA KRAUZ : 404-229-9863
- Contact:
- 404-229-9863
- MLS ID:
- 7837531

- General: Rain GuttersOther
- Style: FarmhouseTraditionalOther
- Other Structures: Front PorchPatioCovered
- Pool: None
- Parking: DrivewayGarageKitchen LevelLevel Driveway
- Roofing: CompositionShingle
- Windows: Aluminum FramesDouble Pane WindowsInsulated Windows
- General: Cement SidingHardiPlank TypeTwoSlab
- Road/Access: Private Road
- HOA Amenities: 150.0Monthly
- Originating MLS: First Multiple Listing Service
- County: Forsyth - GA
- Zoning: 2-1 LL 811-846 LT 40 PH 1B STERLING POINTE110 507
- View: Other
- Fencing: None
- Utilities: Cable AvailableElectricity AvailableNatural Gas AvailablePhone AvailableSewer AvailableWater Available110 Volts220 VoltsOther
- Water: Public
- Sewer: Public Sewer
- Source: First Multiple Listing Service
This listing courtesy of JOANNA KRAUZ , Keller Williams Realty Atlanta Partners
Monthly Payment
- Principal & Interest $
- Property Taxes $
- Home Insurance $
- VA Funding Fee $