8015 ST MARLO COUNTRY CLUB Parkway, Duluth, GA 30097
- 5 beds |
- 6 baths |
- 3,698 sqft
 Single-Family Home
  Built in 1994
  0.35acre lot
 3 car garage
  $373/sqft
  Listed 10 days ago
Property Description
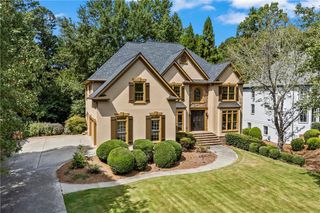
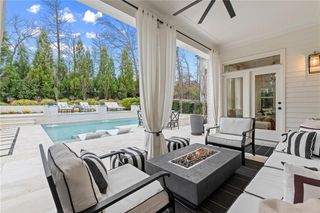
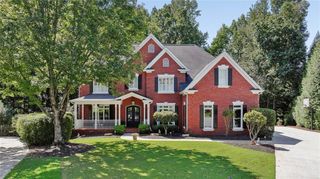
PRISTINE 5-BEDROOM, 5.5-BATH HARDCOAT STUCCO HOME with stunning 18th tee views in sought-after gated St. Marlo Country Club, with low taxes and top-rated schools. Features include all-new windows on three levels, elegant iron doors, 3-car garage, 3 HVACs (2 only three years old), CA closets, new garage doors/openers, Wi-Fi thermostats, new ceiling fans and light fixtures, 3 fireplaces, and an 12 year-old roof and gutters. The dramatic two-story foyer opens to a library, dining room, and spectacular two-story great room with floor-to-ceiling windows, fireplace, built-ins, and golf course views. The kitchen features new stainless-steel appliances and opens to a bright breakfast area and keeping room overlooking the level backyard and deck—ideal for a pool and outdoor living. Main-level owner’s suite offers vaulted ceilings, golf course views, and a luxurious bath. Upstairs are 3 oversized bedrooms, each with a private bath and walk-in closet. The terrace level is perfect for entertaining with a recreation room, kids’ cave, billiards room, library/playroom, full bath, and 5th bedroom! APPT ONLY…showings Saturday 11-1 and/or Sunday 4-5. Offers due Monday 6pm
- Listing Status:
- Active
- Date Added:
- September 15, 2026
- Data Last Updated:
- September 26, 2026 at 3:07AM
- Listing Office:
- Smart Decision- Sharon Dover And Associates : 770-495-3500
- Listing Agent:
- DONNA LUFF TAYLOR : 404-317-9211
- Contact:
- 770-495-3500
- MLS ID:
- 7838638

- General: Private Entrance
- Style: EuropeanTraditional
- Other Structures: Front PorchDeck
- Pool: None
- Parking: AttachedGarageGarage Door OpenerGarage Faces SideKitchen LevelParking spaces: 3
- Roofing: Composition
- Windows: Bay Window(s)Double Pane WindowsInsulated Windows
- General: StuccoTwoConcrete Perimeter
- Road/Access: Private Road
- HOA Amenities: Reserve FundSecuritySwimTennisTrash3300.0Monthly
- Originating MLS: First Multiple Listing Service
- County: Forsyth - GA
- Zoning: 0162 108
- View: Golf Course
- Fencing: None
- Utilities: Cable AvailableElectricity AvailableNatural Gas AvailablePhone AvailableUnderground UtilitiesWater AvailableNone
- Water: Public
- Sewer: Public Sewer
- Source: First Multiple Listing Service
This listing courtesy of DONNA LUFF TAYLOR , Smart Decision- Sharon Dover And Associates
Monthly Payment
- Principal & Interest $
- Property Taxes $
- Home Insurance $
- VA Funding Fee $

 New - 2 days ago