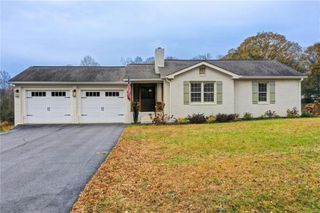
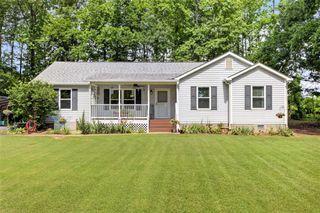
2590 Bettis Tribble Gap Road, Cumming, GA 30040
- 3 beds |
- 2 baths |
- 1,740 sqft
 Single-Family Home
  Built in 1992
  2.36acre lot
 2 car garage
  $402/sqft
  Listed 1 month ago
Property Description
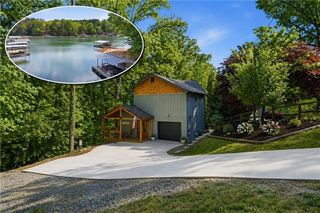
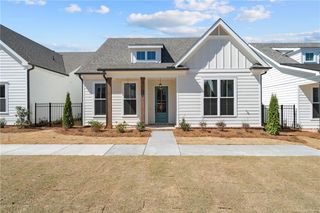
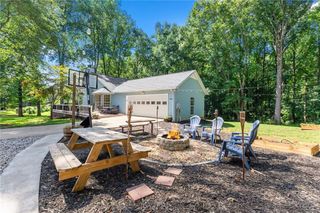
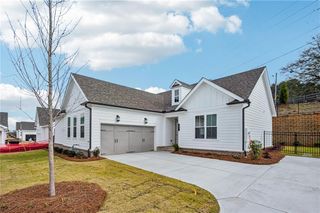
A rare find on 2.36 private acres with NO HOA, adjoining the Sawnee Mountain Preserve! This beautifully remodeled home has been thoughtfully upgraded throughout, offering a unique combination of privacy, style, and convenience. From the moment you enter, the gourmet kitchen makes a statement with stunning Brazilian marble countertops, double ovens, and an open design overlooking the living room. Vaulted ceilings enhance the spacious feel and create a bright, welcoming atmosphere. Two bedrooms on the main level provide flexibility for a primary suite, guest accommodations, or additional office space. Upstairs, the beautifully updated bath offers a relaxing, spa-like feel with tranquil finishes and functional design. Even the garage has been taken to the next level! The oversized two-car garage is climate-controlled with a new mini-split and features beautiful epoxy flooring along with tongue-and-groove walls and ceiling. Outside, you'll find a custom chicken coop complete with nesting boxes, roosting rods, an automatic Sunlight door, and an enclosed chicken run; even the chickens get an upgrade! The rear portion of the property is fenced and features a private gate with direct access to the hiking trails of Sawnee Mountain Preserve. Located just minutes from Downtown Cumming with easy access to GA-400, this truly unique property offers the best of both worlds. Privacy and acreage surrounded by nature, yet close to shopping, dining, and everyday conveniences. With an extensive list of upgrades and improvements, this home is move-in ready and one you won't want to miss!
- Listing Status:
- Active
- Date Added:
- August 26, 2026
- Data Last Updated:
- October 6, 2026 at 1:06AM
- Listing Office:
- Walden & Co Realty : 706-864-0146
- Listing Agent:
- KRISTIE KING ELLIS : 706-318-3114
- Contact:
- 706-864-0146
- MLS ID:
- 7827517

- General: Private YardOutbuilding
- Style: Cape Cod
- Other Structures: Front PorchRear PorchScreenedCovered
- Pool: None
- Parking: DetachedDrivewayGarage
- Roofing: Composition
- Windows: Double Pane Windows
- General: HardiPlank TypeOne and One HalfConcrete Perimeter
- Road/Access: County Road
- Originating MLS: First Multiple Listing Service
- County: Forsyth - GA
- Zoning: 3-1 890150 004
- View: Park/GreenbeltTrees/Woods
- Fencing: Back YardPrivacyWood
- Utilities: Electricity AvailableNatural Gas AvailableWater Available220 Volts
- Water: PublicWell
- Sewer: Septic Tank
- Source: First Multiple Listing Service
This listing courtesy of KRISTIE KING ELLIS , Walden & Co Realty
Monthly Payment
- Principal & Interest $
- Property Taxes $
- Home Insurance $
- VA Funding Fee $