563 Sawnee Village Boulevard, Cumming, GA 30040
- 3 beds |
- 2 baths |
- 1,791 sqft
 Single-Family Home
  Built in 2026
  —— sqft lot
  2 car garage
  $399/sqft
  Listed 1 month ago
Property Description
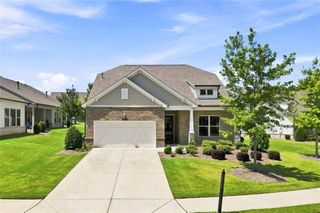
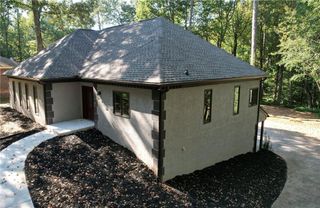
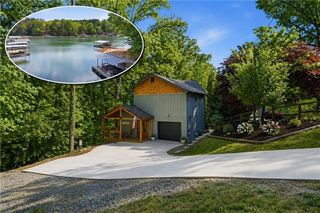
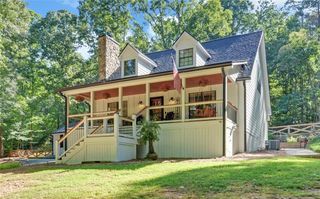
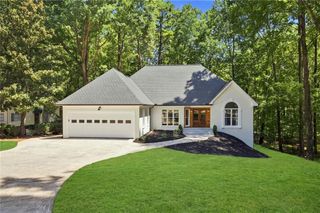
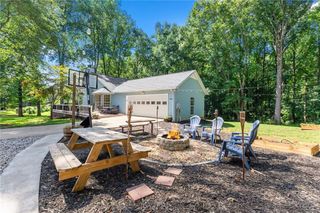
Come visit the Promenade, Cumming, Ga, TPG' s newest 55+ ACTIVE ADULT COMMUNITY!!! This home is currently under construction and scheduled to be completed November 2026. Pictures represent same floorplan but not actual home. Welcome to this stunning single-level ranch home in a premier 55+ gated community - Promenade at Sawnee Village - offering exceptional amenities and a vibrant lifestyle. Expansive green space views from front door view. Unique Location in the community on a greenspace park featuring a concrete pathway, a black metal bench, and landscaped beds for a serene view from front porch. Designed for comfort and convenience, this home features 10’ ceilings and an open-concept layout where the kitchen, family, and dining areas seamlessly connect. The chef’s kitchen boasts a huge island, perfect for entertaining, while the family room offers a cozy gas fireplace for relaxing evenings. The private primary suite, located at the back of the home, features a walk-in closet, dual vanities, a walk-in shower with a seating bench and a free-standing tub. Two additional bedrooms share a full bath, providing comfortable space for guests or hobbies. Step outside to enjoy the covered porch and fully fenced courtyard, perfect for outdoor gatherings. A two-car garage and an additional saddle garage for convenience or extra storage. Residents enjoy low maintenance living in this gated community, featuring a clubhouse with an exercise room, catering kitchen, and spacious gathering areas with two gas fireplaces. Outdoor amenities include a large pool with lounge seating, two outdoor gas firepits with seating areas, three pickleball courts, a dog park, and well-lit streets for evening strolls. Experience the perfect blend of luxury and low-maintenance living in this sought-after active adult community—schedule your tour today! [The Langston]
- Listing Status:
- Active
- Date Added:
- August 22, 2026
- Data Last Updated:
- October 6, 2026 at 2:06AM
- Listing Office:
- The Providence Group Realty, LLC. : 678-475-9400
- Listing Agent:
- HEATHER HEIL : 770-597-1230
- Contact:
- 770-597-1230
- MLS ID:
- 7825891

- General: CourtyardGas Grill
- Style: CottageFarmhouseRanch
- Other Structures: Front PorchPatioSide PorchCovered
- Pool: None
- Parking: AttachedDrivewayGarageGarage Door OpenerGarage Faces RearSee Remarks
- Roofing: Composition
- Windows: Double Pane WindowsInsulated Windows
- General: Cement SidingHardiPlank TypeOneSlab
- Road/Access: Private Road
- HOA Amenities: Maintenance GroundsReserve FundSwimTennis225.0Monthly
- Originating MLS: First Multiple Listing Service
- County: Forsyth - GA
- Zoning: Legal land lots 111111121124118111821183 & 11953rd DistrictForsyth CountyGAPlat book #212Pages 5-35 et seq.C24 125
- View: Other
- Fencing: Back YardFenced
- Utilities: Cable AvailableElectricity AvailableNatural Gas AvailableSewer AvailableUnderground UtilitiesWater Available110 Volts
- Water: Public
- Sewer: Public Sewer
- Source: First Multiple Listing Service
This listing courtesy of HEATHER HEIL , The Providence Group Realty, LLC.
Monthly Payment
- Principal & Interest $
- Property Taxes $
- Home Insurance $
- VA Funding Fee $