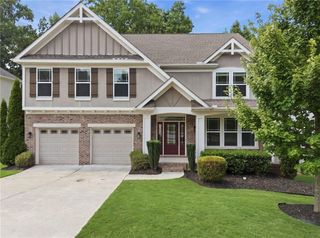
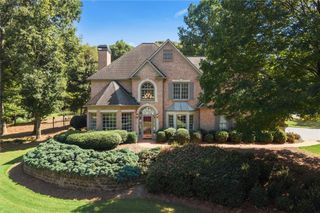
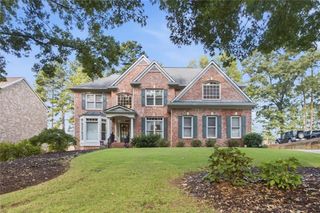
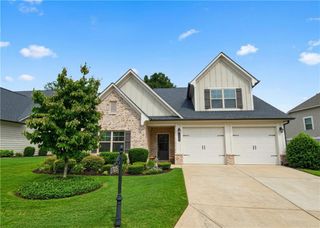
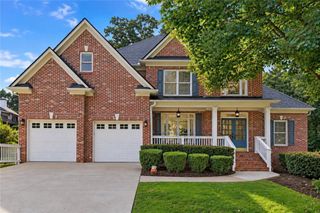
2980 Coach River Way, Cumming, GA 30040
- 5 beds |
- 4 baths |
- 2,710 sqft
 Single-Family Home
  Built in 2021
  0.28acre lot
 2 car garage
  $249/sqft
  Listed 5 days ago
Property Description
Exceptional value in Mountain Crest—priced below the current tax-assessed value! Discover comfortable main-level living in this spacious RANCH-STYLE HOME WITH A PARTIALLY FINISHED WALKOUT BASEMENT. Located at 2980 Coach River Way in Cumming, this five-bedroom, four-bath residence offers flexible living spaces across three levels, providing welcoming gathering areas, private retreats and room to adapt as your needs evolve. The main-level primary suite features a comfortable sitting area, direct patio access and a spacious bath with dual vanities, a soaking tub and a separate shower with a built-in bench. A generous walk-in closet connects directly to the laundry room, adding practical convenience to your daily routine. The screened porch provides an inviting setting for morning coffee, an afternoon with a favorite book or a relaxing evening outdoors, while the patio offers another wonderful space for outdoor living. Upstairs, an expansive bonus room offers excellent possibilities for a media lounge, home office, hobby space or recreation area. An additional bedroom and full bath complete this level, creating a comfortable retreat for guests or extended stays. The basement adds even more versatility with a spacious living area, private bedroom, full bath and large closet—ideal for entertaining, hosting visitors or creating a separate living space. The unfinished portion provides generous storage and exciting potential for future customization. Mountain Crest offers outstanding amenities, including swimming, tennis, pickleball, a clubhouse and recreation areas, along with convenient access to shopping, dining and parks throughout Cumming and Forsyth County. With its flexible floor plan, substantial living space and attractive pricing, this home presents a compelling opportunity to enjoy the Mountain Crest lifestyle. Schedule your private showing today!
- Listing Status:
- Active
- Date Added:
- September 20, 2026
- Data Last Updated:
- September 26, 2026 at 3:07AM
- Listing Office:
- Sekhars Realty, LLC. : 404-808-9978
- Listing Agent:
- Lavanya Thadiparthi : 404-808-9978
- Contact:
- 404-808-9978
- MLS ID:
- 7840959

- General: Other
- Style: Traditional
- Other Structures: EnclosedFront PorchRear PorchScreenedPatioCovered
- Pool: None
- Parking: AttachedDrivewayGarageParking spaces: 2
- Roofing: Composition
- Windows: Insulated Windows
- General: BrickHardiPlank TypeTwoConcrete Perimeter
- Road/Access: City Street
- HOA Amenities: SwimTennisTrash250.0Monthly
- Originating MLS: First Multiple Listing Service
- County: Forsyth - GA
- Zoning: 3-1 1064 LT 229 PH 6 MOUNTAIN CREST060 214
- View: Trees/Woods
- Fencing: None
- Utilities: Electricity AvailableNatural Gas AvailablePhone AvailableSewer AvailableUnderground UtilitiesWater Available110 Volts
- Water: Public
- Sewer: Public Sewer
- Source: First Multiple Listing Service
This listing courtesy of Lavanya Thadiparthi , Sekhars Realty, LLC.
Monthly Payment
- Principal & Interest $
- Property Taxes $
- Home Insurance $
- VA Funding Fee $

 New - 1 day ago