3140 Stonecrest Drive SE, Cumming, GA 30041
- 5 beds |
- 4 baths |
- 3,373 sqft
 Single-Family Home
  Built in 2011
  6,970sqft lot
 2 car garage
  $230/sqft
  Listed 5 days ago
Property Description
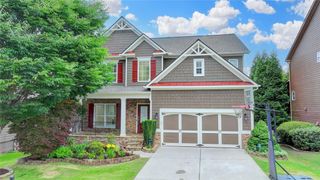
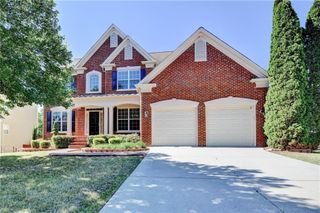
Craftsmen style 3-sided Brick w Stacked Stone front and covered entry all nestled in a Gated Community. This home also offers an open floor plan w a Separate Dining Rm w Coffered ceiling, large Breakfast area, Family Rm & Sunroom sharing a Double Sided Fireplace. Br w Full Bath on Main, Very spacious secondary Br's w a Huge master Br, Separate his and her closets & Sinks. Fenced in back yard, Un-finished basement stubbed for a Bath. New Carpet in all Br's & Sunroom. Fresh interior Wall Paint. Featuring Hardwoods in dining Rm, Kitchen, Breakfast area & Family Room. Move in condition. Community Pool & Tennis shared w Brookwood Lake Community (included in HOA Dues). You are very close to Caney Creek Preserve park, Target, Home Depot, Restaurants both at the Collection & Johns Creek. Easy Access to GA-400 as well.
- Listing Status:
- Active
- Date Added:
- July 2, 2026
- Data Last Updated:
- July 7, 2026 at 2:07PM
- Listing Office:
- BHGRE Metro Brokers : 404-843-2500
- Listing Agent:
- BO KREJCI : 404-843-2500
- MLS ID:
- 7798514

- General: Other
- Style: CraftsmanTraditional
- Other Structures: DeckPatio
- Pool: None
- Parking: GarageParking spaces: 2
- Roofing: CompositionShingleRidge Vents
- Windows: Double Pane WindowsInsulated WindowsWindow Treatments
- General: BrickBrick 3 SidesCement SidingTwoConcrete Perimeter
- Road/Access: Private Road
- HOA Amenities: Maintenance GroundsReserve FundSwimTennis1381.0Semi-Annually
- Originating MLS: First Multiple Listing Service
- County: Forsyth - GA
- Zoning: 2-1 1061 LT 5 STONECREST @ JOHNS CREEK112 240
- View: Trees/Woods
- Fencing: Back YardFencedWrought Iron
- Utilities: Cable AvailableElectricity AvailableNatural Gas AvailableSewer AvailableUnderground Utilities110 Volts220 Volts in Laundry
- Water: Public
- Sewer: Public Sewer
- Source: First Multiple Listing Service
This listing courtesy of BO KREJCI , BHGRE Metro Brokers
Monthly Payment
- Principal & Interest $
- Property Taxes $
- Home Insurance $
- VA Funding Fee $