775 Cooper Farm Way, Duluth, GA 30097
- 5 beds |
- 4 baths |
- 3,505 sqft
 Single-Family Home
  Built in 2003
  9,409sqft lot
 2 car garage
  $228/sqft
  Listed 4 days ago
Property Description
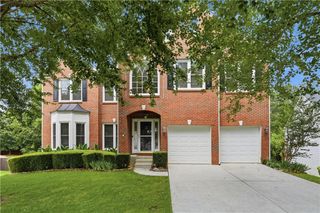
Beautifully Maintained 3 Sides Brick Home In The Highly Desirable Johns Creek Area; Excellent School District ( Wilson Creek / River Trail / Northview ); Swim / Tennis Community; Minutes To HWY 141; Walking Distance to Gourmet Dining & Grocery Shopping; Step Inside To Discover Gleaming Home Features Hardwood Flooring On The Main Level, Elegant Formal Dining And Living Room, Gourmet Kitchen W/Granite Counter top, Breakfast Bar, And View To Bright, Airy Two Story Family Room; Guest Suite With A Full Bath On Main; Oversized Owner's Suite Offers A Luxurious Retreat With Large Dual Walk In Closets, Double Vanities, Jacuzzi Tub, And A Separate Shower, An Additional Ensuite Bedroom With it's Own Full Bathroom, It Is Great For A Teenager Who Would Like To Have Their Own And Private Spot, Two Secondary Bedrooms Share A Convenient Jack & Jill Bath; The Full Daylight, Unfinished Basement Offering Endless Possibilities For Future Expansion, Storage, Workshop, Or Recreation Space; Enjoy The Private Backyard And multiple Decks Perfect For Entertaining, Grilling Or Relaxing With Family And Friends; Community Offers Swimming Pool, Tennis Court, And Club House! Don't Miss This Exceptional Opportunity To Own A Beautiful Home In The Heart Of The Johns Creek!
- Listing Status:
- Active
- Date Added:
- July 2, 2026
- Data Last Updated:
- July 7, 2026 at 4:09AM
- Listing Office:
- Virtual Properties Realty.Net, LLC. : 770-495-5050
- Listing Agent:
- Minxiu Lin : 678-836-7890
- MLS ID:
- 7798879

- General: Balcony
- Style: Contemporary
- Other Structures: Front PorchDeck
- Pool: None
- Parking: AttachedDrivewayGarageGarage Door OpenerGarage Faces Front
- Roofing: Shingle
- Windows: Insulated Windows
- General: Brick 3 SidesTwoConcrete Perimeter
- Road/Access: Other
- HOA Amenities: SwimTennis785.0Annually
- Originating MLS: First Multiple Listing Service
- County: Fulton - GA
- Zoning: Being In Land Lot 308 Of The 1st District 1st SectionFulton CountyGABeing Lot 67Abbotts Run SubdivisionAs Per Plat Recorded In Plat Book 215Page 25Fulton County.11 079003080547
- View: Other
- Fencing: None
- Utilities: Cable AvailableElectricity AvailableNatural Gas AvailablePhone AvailableSewer AvailableWater Available110 Volts220 Volts in Laundry
- Water: Public
- Sewer: Public Sewer
- Source: First Multiple Listing Service
This listing courtesy of Minxiu Lin , Virtual Properties Realty.Net, LLC.
Monthly Payment
- Principal & Interest $
- Property Taxes $
- Home Insurance $
- VA Funding Fee $