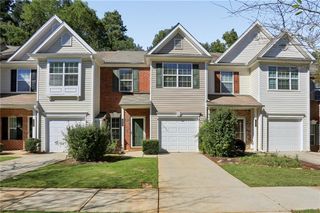
3317 Castleberry Village Circle, Cumming, GA 30040
- 2 beds |
- 3 baths |
- 1,455 sqft
 Town Home
 Built in 2005
 2,178sqft lot
 2 car garage
 $223/sqft
 Listed 1 month ago
Property Description
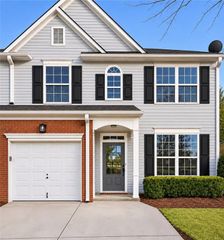
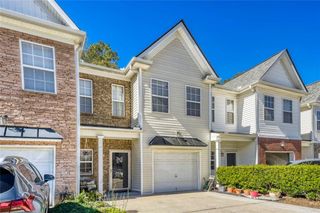
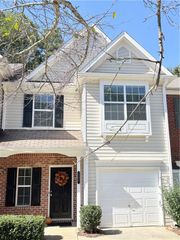
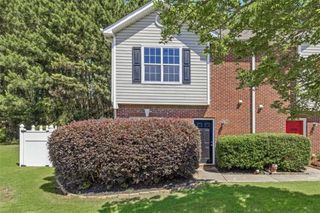
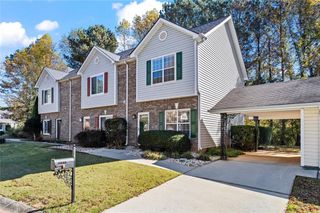
Welcome home to 3317 Castleberry Village Circle! This cozy end-unit townhome is located in the desirable Villages at Castleberry neighborhood. Upon entering the front door, you'll be greeted by the soaring living room extending two floors that features lots of windows that provide tons of natural light. The fireplace allows the room to remain warm and inviting. The main floor is highlighted by an open floor plan where family and guests can be together in the living room, dining room, and kitchen. The dining room offers plenty of seating as well as convenience to the kitchen with a pass-through window. The kitchen features updated countertops, plenty of cabinet space, and electric appliances. A half bath is located in the foyer of the main floor. The oversized master bedroom is located upstairs with views of the back of the property. The master bathroom, with a double vanity, separate tub/shower, and a walk-in closet accompanies the master bedroom. The upstairs loft area is perfect for reading, exercise, or an office. The laundry closet is located in the upstairs loft area and adds more storage along with the washer/dryer location. A guest bedroom and another full bathroom finish out the upstairs portion of the home. A large, two-car garage provides space for cars and extra storage. This end-unit also provides more outdoor living options in comparison to most townhomes as it boasts a large side and backyard. The neighborhood HOA provides exterior maintenance, including roof care, exterior painting, and lawn landscaping and maintenance. If you are looking for a low-maintenance lifestyle, this is the neighborhood for you! The Villages at Castleberry amenities include a community pool, two lighted tennis courts, a clubhouse, and playground. Conveniently located near GA-400 with easy access to shopping and dining options at The Collection, Halcyon, and Avalon, Lake Lanier, the Big Creek Greenway, and the Cumming City Center.
- Listing Status:
- Active
- Date Added:
- October 5, 2026
- Data Last Updated:
- November 12, 2026 at 2:09AM
- Listing Office:
- Sloan & Company Real Estate, LLC : 678-799-7896
- Listing Agent:
- Ed Rivers : 678-464-3145
- Contact:
- 678-464-3145
- MLS ID:
- 7845521

- General: Private EntrancePrivate Yard
- Style: Townhouse
- Other Structures: Patio
- Pool: None
- Parking: GarageGarage Door OpenerGarage Faces FrontKitchen LevelLevel Driveway
- Roofing: CompositionShingle
- Windows: Double Pane WindowsWindow Treatments
- General: HardiPlank TypeStoneTwoSlab
- Road/Access: City Street
- HOA Amenities: 320.0Monthly
- Originating MLS: First Multiple Listing Service
- County: Forsyth - GA
- Zoning: 2-1 85 LT 174 UN 1 VILLAG ES@CASTLBERRY128 302
- View: Neighborhood
- Fencing: None
- Utilities: Cable AvailableElectricity AvailableSewer AvailableUnderground UtilitiesWater Available110 Volts220 Volts
- Water: Public
- Sewer: Public Sewer
- Source: First Multiple Listing Service
This listing courtesy of Ed Rivers , Sloan & Company Real Estate, LLC
Monthly Payment
- Principal & Interest $
- Property Taxes $
- Home Insurance $
- VA Funding Fee $

 New - 1 day ago