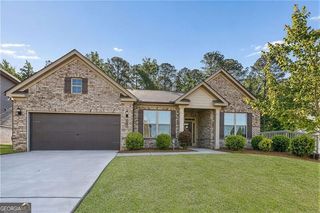
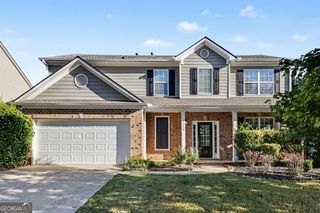
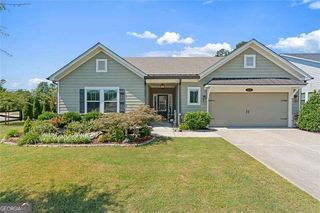
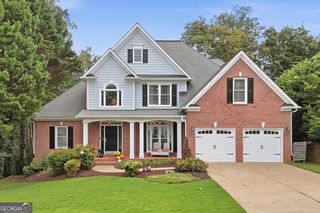
3380 Hillshire Drive, Cumming, GA 30028
- 4 beds |
- 4 baths |
- 2,839 sqft
 Single-Family Home
  Built in 2026
  0.34acre lot
 —— car garage
  $246/sqft
  Listed 2 months ago
Property Description
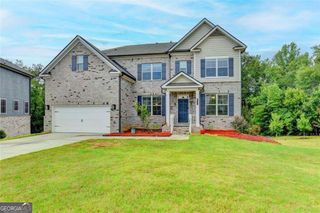
The Columbus plan built by Peachtree Residential Properties. "Quick Move-In" NEW PRICE! This hard to find ranch plan with a fully finished basement offers the perfect combination of main-level living and space for entertaining. Now offered at $698,500 following a $66,500 price reduction. A welcoming rocking chair front porch leads into a wide foyer, with a formal dining room that also makes an ideal home office. The open-concept family room features a 42" direct vent fireplace with custom built-ins and flows into the well-appointed kitchen with a large island, quartz countertops, stainless steel appliances, and an oversized walk-in pantry. The breakfast area overlooks the covered deck with a peaceful, tree-lined view. The spacious primary suite easily accommodates large furniture and includes a spa-inspired bath with double vanities, a frameless glass shower, soaking tub and a generous walk-in closet. Engineered hardwood flooring extends throughout the main living areas. A mudroom and powder room are conveniently located off the side-entry two-car garage. The finished terrace level offers a large family room, media room, three secondary bedrooms, and two full baths. One bedroom includes a private bath and walk-in closet, while the other two share a full bath. There is access to the outside off the terrace level onto a covered patio adding to another great outdoor living space. Hillshire is an intimate 20-home community. This home is conveniently close to shopping, dining, and everyday amenities. This house will be ready to close on October 30, 2026.
- Listing Status:
- Active
- Date Added:
- July 27, 2026
- Data Last Updated:
- October 6, 2026 at 2:06AM
- Listing Office:
- Re/Max Tru, Inc. : 770-502-6230
- Listing Agent:
- Tamra J Wade : 770-502-6230
- MLS ID:
- 10813283

- General: DockOtherSprinkler System
- Style: Brick/FrameCraftsmanRanchTraditional
- Parking: GarageAttachedKitchen LevelGarage Door OpenerSide/Rear EntranceParking spaces: 0
- Roofing: Composition
- Windows: Double Pane Windows
- General: BrickOne
- HOA Amenities: Other1000.0
- Originating MLS: Georgia MLS 2
- County: Forsyth
- Zoning: 097 217
- Utilities: Cable AvailableElectricity AvailableHigh Speed InternetNatural Gas AvailablePhone AvailableUnderground UtilitiesWater Available220 VoltsElectricity on Property
- Water: Public
- Sewer: Public Sewer
- Source: Georgia MLS 2
This listing courtesy of Tamra J Wade , Re/Max Tru, Inc.
Monthly Payment
- Principal & Interest $
- Property Taxes $
- Home Insurance $
- VA Funding Fee $

 New - 3 days ago