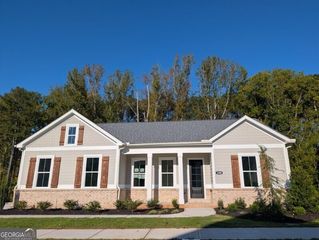
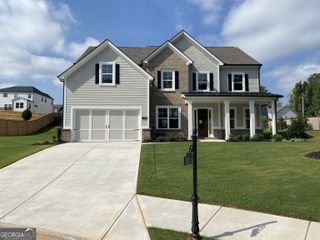
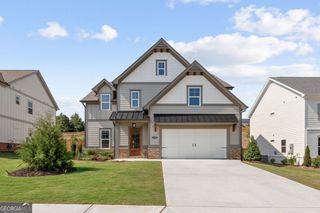
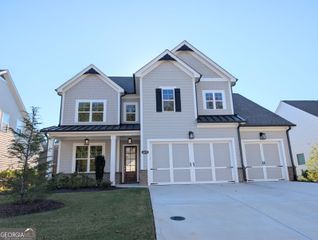
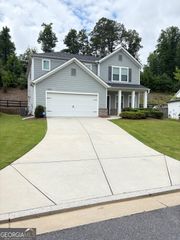
3420 Hillshire Drive, Cumming, GA 30028
- 4 beds |
- 4 baths |
- 2,699 sqft
 Single-Family Home
 Built in 2026
 0.34acre lot
 —— car garage
 $222/sqft
 Listed 2 days ago
Property Description
The Saddlewood Plan built by Peachtree Residential Properties. Quick Move-in! Now offered at $599,900! Two primary suites with one on the main level and one upstairs make this four-bedroom, three-and-a-half-bath home a distinctive opportunity in Hillshire. Offering 2,699 square feet and a cul-de-sac setting, the layout includes a loft and flexible living space. Both primary suites feature spacious walk-in closets and baths with freestanding tubs and frameless glass showers. A two-story foyer opens to the main living area, where built-ins flank a 42-inch gas fireplace and transom windows bring in additional light. The kitchen features stained cabinetry, quartz countertops, a large island, designer pendant lighting, an upgraded backsplash and stainless-steel appliances. The main-level laundry room and entry mud bench add convenience. Upstairs, the loft provides space for an office or play area, along with the second primary suite and two secondary bedrooms sharing a full bath. A covered patio overlooks a large level, backyard with surrounding trees. Hillshire is an intimate 20-home community approximately five miles from downtown Cumming, with access to shopping, dining and GA 400.
- Listing Status:
- Active
- Date Added:
- October 20, 2026
- Data Last Updated:
- October 22, 2026 at 8:06PM
- Listing Office:
- Re/Max Tru, Inc. : 770-502-6230
- Listing Agent:
- Tamra J Wade : 770-502-6230
- MLS ID:
- 10876104

- General: Sprinkler System
- Style: Brick/FrameCraftsmanTraditional
- Parking: GuestGarageParking PadKitchen LevelGarage Door OpenerSide/Rear EntranceParking spaces: 2
- Roofing: Composition
- Windows: Double Pane Windows
- General: OtherStoneTwoSlab
- HOA Amenities: Reserve Fund1000.0
- Originating MLS: Georgia MLS 2
- County: Forsyth
- Zoning: 097 215
- Fencing: FencedPrivacyWood
- Utilities: Cable AvailableElectricity AvailableHigh Speed InternetNatural Gas AvailablePhone AvailableSewer ConnectedUnderground UtilitiesWater Available220 VoltsElectricity on Property
- Water: Public
- Sewer: Public Sewer
- Source: Georgia MLS 2
This listing courtesy of Tamra J Wade , Re/Max Tru, Inc.
Monthly Payment
- Principal & Interest $
- Property Taxes $
- Home Insurance $
- VA Funding Fee $

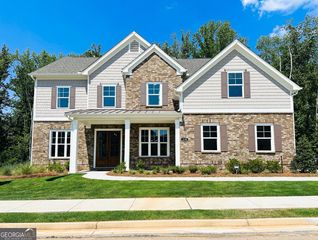
 New - 2 days ago