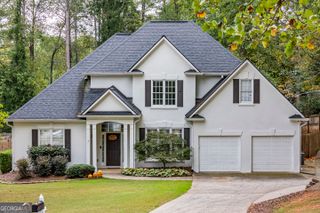
3570 Daylon Drive, Cumming, GA 30028
- 5 beds |
- 3 baths |
- 2,532 sqft
 Single-Family Home
 Built in 1987
 1acre lot
 —— car garage
 $207/sqft
 Listed 10 days ago
Property Description
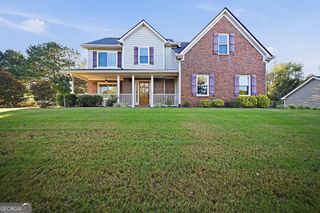
Welcome to 3570 Daylon Drive, where space, privacy, and versatility come together on a beautiful one-acre lot with NO HOA. From the moment you step inside, you're welcomed by a vaulted family room featuring a cozy stone fireplace-an inviting gathering space that immediately feels like home. Just beyond the family room, the kitchen and dining area create a natural flow for everyday living and entertaining, with white cabinetry, quartz countertops, and a freshly painted interior throughout. A few steps up, you'll find the guest bathroom, two secondary bedrooms, and the primary suite, offering a comfortable and functional layout for the main level. Head downstairs to the terrace level, where two additional bedrooms, a full bathroom, and a spacious living area provide plenty of flexibility for guests, a home office, recreation space, or multi-generational living. From the terrace level, step outside to the flagstone patio and take in the peaceful, private setting this property has to offer. Beautiful landscaping surrounds the home, while the built-in Green Egg grilling deck creates an exceptional outdoor entertaining space. And for those who need room for hobbies, projects, or extra storage, the attached two-car garage is complemented by an additional detached two-car garage/workshop. The home has been meticulously maintained, with systems regularly serviced and cared for. Set on a private acre yet conveniently located near the restaurants, shopping, entertainment, and continued growth happening throughout Cumming, this property offers the best of both worlds-room to breathe and privacy without sacrificing convenience. Come experience 3570 Daylon Drive for yourself!
- Listing Status:
- Active
- Date Added:
- October 12, 2026
- Data Last Updated:
- October 22, 2026 at 9:09PM
- Listing Office:
- Re/Max Tru, Inc. : 770-502-6230
- Listing Agent:
- Tamra J Wade : 770-502-6230
- MLS ID:
- 10871458

- General: GardenGas GrillWorkshop
- Style: Traditional
- Parking: GarageAttachedBasementDetachedGarage Door OpenerParking spaces: 0
- Roofing: Composition
- Windows: Double Pane Windows
- General: OtherMulti/SplitSlab
- HOA Amenities: 0.0
- Originating MLS: Georgia MLS 2
- County: Forsyth
- Zoning: 031 084
- Utilities: Cable AvailableElectricity AvailableNatural Gas AvailablePhone AvailableWater Available220 VoltsElectricity on Property
- Water: Public
- Sewer: Septic Tank
- Source: Georgia MLS 2
This listing courtesy of Tamra J Wade , Re/Max Tru, Inc.
Monthly Payment
- Principal & Interest $
- Property Taxes $
- Home Insurance $
- VA Funding Fee $

 New - 2 days ago