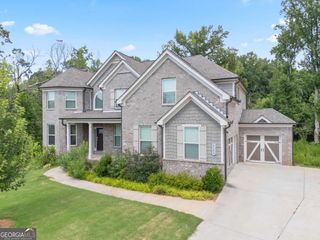
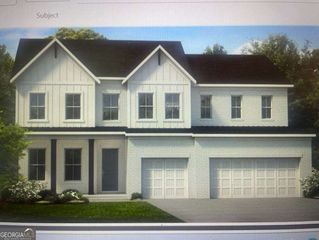
3925 Amberhill Circle, Cumming, GA 30040
- 5 beds |
- 4 baths
 Single-Family Home
  Built in 2019
  0.34acre lot
 —— car garage
  $——/sqft
  Listed 23 days ago
Property Description
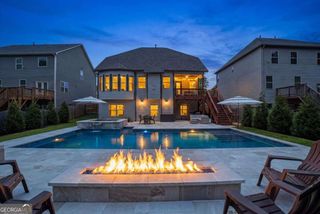
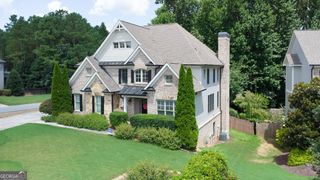
THE SPACE YOU NEED, THE BACKYARD YOU WANT, AND A LOCATION THAT MAKES EVERYDAY LIFE EASY. The Charleston Plan offers FIVE BEDROOMS, FOUR FULL BATHS, a THREE-CAR GARAGE, FULL DAYLIGHT BASEMENT, and a LEVEL, FULLY FENCED BACKYARD just TWO MILES FROM GA-400 and extremely convenient to nearby schools. Step through the TWO-STORY FOYER onto HARDWOOD FLOORS and into a home designed for both everyday living and entertaining, with FORMAL LIVING AND DINING ROOMS, a fireside family room with beautiful COFFERED CEILINGS, and an OPEN-CONCEPT CHEF'S KITCHEN featuring DOUBLE OVENS, an OVERSIZED ISLAND, BREAKFAST ROOM, LARGE WALK-IN PANTRY, and MUDROOM. A FULL BEDROOM AND BATH ON THE MAIN gives guests, extended family, or a home office their own space. Upstairs, the OVERSIZED PRIMARY SUITE offers a SPA-LIKE BATH and LARGE WALK-IN CLOSET, while THREE ADDITIONAL BEDROOMS and a STEP-UP MEDIA ROOM create plenty of room to spread out. The FULL UNFINISHED DAYLIGHT BASEMENT gives you even more possibilities for the future, while the COVERED BACK PORCH overlooks a LEVEL, FENCED BACKYARD ready for kids, pets, cookouts, and weekends at home. Add in neighborhood amenities including a SWIMMING POOL, PLAYGROUND, 15-ACRE LAKE, SOCCER FIELDS, and WALKING TRAILS, and you have a home with the SPACE TO GROW, ROOM TO GATHER, AND CONVENIENCE TO ENJOY IT ALL.
- Listing Status:
- Active
- Date Added:
- September 3, 2026
- Data Last Updated:
- September 26, 2026 at 6:07AM
- Listing Office:
- The Rezerve : 770-299-9529
- Listing Agent:
- Mooney Group, Inc. : 678-804-4733
- MLS ID:
- 10839732

- Style: Brick 3 SideTraditional
- Parking: GarageKitchen LevelGarage Door OpenerSide/Rear EntranceParking spaces: 3
- Roofing: Composition
- Windows: Double Pane Windows
- General: BrickTwo
- HOA Amenities: Swimming1320.0
- Originating MLS: Georgia MLS 2
- County: Forsyth
- Zoning: 190 202
- Fencing: Back YardFenced
- Utilities: Cable AvailableElectricity AvailableNatural Gas AvailableWater Available220 VoltsElectricity on Property
- Water: Public
- Sewer: Public Sewer
- Source: Georgia MLS 2
This listing courtesy of Mooney Group, Inc. , The Rezerve
Monthly Payment
- Principal & Interest $
- Property Taxes $
- Home Insurance $
- VA Funding Fee $