7525 Blacks Mill Road, Dawsonville, GA 30534
- 4 beds |
- 4 baths
 Single-Family Home
  Built in 1996
  1.18acre lot
 —— car garage
  $——/sqft
  Listed 29 days ago
Property Description
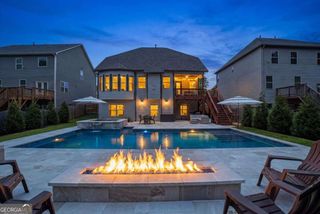
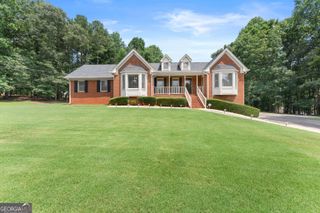
Brick Ranch on a Level Corner Lot In-Ground Pool, In-Law Suite, Two Shops with Power, and NO HOA This is the one buyers keep asking for and rarely find: a solid four-sided brick ranch on a beautiful level, mostly open lot with no HOA and no restrictions bring the boat, the camper, the trailer, and the toys. A circular drive plus a wide concrete parking pad and multiple garage bays mean parking for everyone, no matter how big the family or the hobby. Inside, hardwood floors run through the foyer, formal dining room, and a big oak kitchen with double wall ovens, cooktop, stainless refrigerator, and a breakfast area overlooking the backyard. The fireside family room features a brick fireplace with built-in bookcases, a tray ceiling, and easy flow to two enclosed porches one bright, windowed, and finished for year-round use, the other a classic knotty-pine porch made for morning coffee and evening card games. The owner's suite offers a tray ceiling, walk-in closet, double vanities, soaking tub, and separate shower, with generous secondary bedrooms and updated baths. Downstairs, a finished terrace-level in-law suite with its own private exterior entrance, living area, and full bath is ideal for parents, grown kids, or guests. Outside is the real showstopper: a fenced in-ground pool with a wide sun deck, a grilling deck off the house, a separate fenced play yard, an oversized detached garage/pool house, and a large metal shop with power room to work, weld, wrench, and store it all. Minutes to shopping, dining, and GA-400.
- Listing Status:
- Active
- Date Added:
- August 28, 2026
- Data Last Updated:
- September 26, 2026 at 5:08AM
- Listing Office:
- Keller Williams Community Partners : 678-341-7400
- Listing Agent:
- Barry Slaton : 678-859-4040
- MLS ID:
- 10835313

- General: Shed(s)Workshop
- Style: Brick 4 SideRanch
- Pool: In Ground
- Parking: GarageAttachedDetachedParking spaces: 2
- Roofing: Composition
- General: BrickTwo
- HOA Amenities: 0.0
- Originating MLS: Georgia MLS 2
- County: Forsyth
- Zoning: 211 028
- Fencing: Back Yard
- Utilities: Cable AvailableElectricity AvailableNatural Gas AvailablePhone AvailableWater AvailableElectricity on Property
- Water: Public
- Sewer: Septic Tank
- Source: Georgia MLS 2
This listing courtesy of Barry Slaton , Keller Williams Community Partners
Monthly Payment
- Principal & Interest $
- Property Taxes $
- Home Insurance $
- VA Funding Fee $