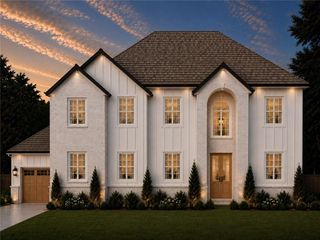
3995 Sierra Lake drive, Cumming, GA 30040
- 5 beds |
- 5 baths |
- 3,911 sqft
 Single-Family Home
  Built in 2025
  0.41acre lot
 4 car garage
  $262/sqft
  Listed 2 days ago
Property Description
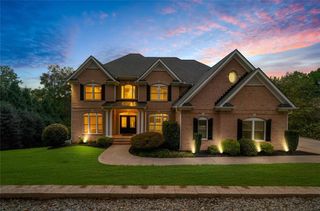
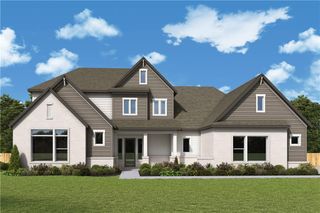
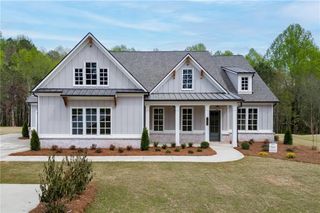
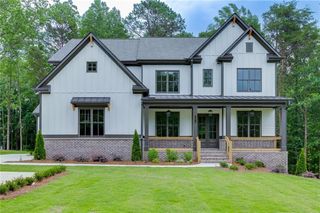
Penny Plan Lot 180: 5BR/ 4.5BA Nestled within the gated lakeside community of Sierra Lake in Cumming, Georgia, this Model Home offers a rare combination of tranquility, space, and convenience. Positioned on an oversized lot with direct lake access, the home invites you to enjoy peaceful views from the covered rear porch, master bedroom and great room. A easy walk to the neighborhood’s resort-style amenities, including a pool, clubhouse, playground, and scenic walking trails, and dog Park. Inside, nearly 3914 square feet of thoughtfully designed living space accommodates multi-generational needs with five spacious bedrooms and four and a half baths. The main level features a private guest suite with its own bath, a formal dining room, and a flexible living room or office. The heart of the home includes a chef’s kitchen with a built-in coffee bar and walk-in pantry, opening to a fireside family room with custom cabinets. Upstairs, a media room provides the perfect retreat for movie nights or game days. Additional highlights include two fireplaces, a four-car garage, and elegant finishes throughout and covered Patio with Fire pitt. Located just minutes from GA-400 and Lake Lanier, this home offers quick access to top-rated schools, Northside Hospital, parks, dining, and shopping. Some photos may be file photos representative of similar finishes. Price reflects current promotion.
- Listing Status:
- Active
- Date Added:
- August 19, 2026
- Data Last Updated:
- August 21, 2026 at 7:06AM
- Listing Office:
- Park Place Brokers : 770-378-5754
- Listing Agent:
- Nicole Ramsey : 770-855-7143
- Contact:
- 770-378-5754
- MLS ID:
- 7824049

- General: Other
- Style: CraftsmanTraditional
- Other Structures: Rear PorchCovered
- Pool: None
- Parking: DrivewayGarageGarage Door OpenerGarage Faces FrontGarage Faces Side
- Roofing: Shingle
- Windows: Double Pane Windows
- General: Brick 3 SidesCement SidingTwoSlab
- Road/Access: Private Road
- HOA Amenities: Swim1320.0Annually
- Originating MLS: First Multiple Listing Service
- County: Forsyth - GA
- Zoning: It will be provided by agent writing contract190 238
- View: Lake
- Fencing: None
- Utilities: Cable AvailableElectricity AvailableNatural Gas AvailableSewer AvailableUnderground Utilities110 Volts
- Water: Public
- Sewer: Public Sewer
- Source: First Multiple Listing Service
This listing courtesy of Nicole Ramsey , Park Place Brokers
Monthly Payment
- Principal & Interest $
- Property Taxes $
- Home Insurance $
- VA Funding Fee $

 New - 1 day ago