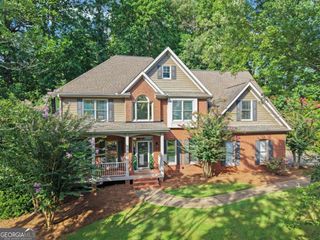
4120 Evans Farms Drive, Cumming, GA 30040
- 4 beds |
- 3 baths |
- 3,136 sqft
 Single-Family Home
  Built in 2010
  10,019sqft lot
 —— car garage
  $183/sqft
  Listed 1 month ago
Property Description
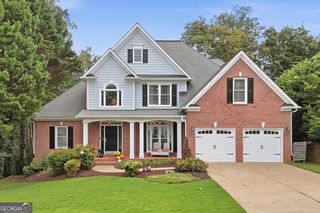
INCREDIBLE VALUE in Evans Farms! This gorgeous, move-in-ready home has been thoughtfully transformed with nearly $100,000 in recent designer upgrades, custom finishes, and premium features and now offers an exceptional opportunity in one of the area's most sought-after communities. From the moment you arrive, you'll appreciate the beautiful curb appeal, NEWER ROOF (January 2021), updated lighting, and professionally landscaped grounds. Inside, inviting living spaces are designed for both everyday comfort and effortless entertaining. The dedicated home office features a custom California Closets built-in wall unit, creating a stylish and highly functional workspace, while the separate dining room provides the perfect setting for gatherings and special occasions. At the heart of the home, the beautifully renovated kitchen showcases designer finishes and an open layout that flows seamlessly into the main living areas. Upstairs, spacious bedrooms provide plenty of room for family and guests, while the stunning primary suite offers a cozy fireplace, a completely renovated spa-inspired bathroom, and a custom California Closets walk-in closet designed for exceptional organization. California Closets has also professionally designed the additional bedroom closets, home office and garage unit, providing thoughtful storage solutions and custom organization throughout the home. Step outside to enjoy the flat, fenced backyard, beautifully landscaped grounds, and inviting outdoor living area perfect for morning coffee, entertaining, or relaxing at the end of the day. And the location within Evans Farms is hard to beat! Enjoy being just a short walk from the neighborhood pool, tennis courts, two playgrounds, and scenic walking trails, making it easy to enjoy all this wonderful community has to offer. Great location in West Forsyth, near Cumming City Center, Vickery, Halcyon., This is an incredible opportunity to own a truly special home in Evans Farms at an exceptional value. Don't miss it schedule your private showing today! Up to 1% Lender Credit is being offered by the preferred lender, Align Financial. Utilize this incentive to alleviate closing costs or to buy down your interest rate.
- Listing Status:
- Active
- Date Added:
- August 25, 2026
- Data Last Updated:
- September 26, 2026 at 1:06AM
- Listing Office:
- Method Real Estate Advisors : 404-478-7879
- Listing Agent:
- Jennifer Warner : 954-303-5117
- MLS ID:
- 10832870

- Style: Brick FrontTraditional
- Parking: GarageAttachedKitchen LevelGarage Door OpenerSide/Rear EntranceParking spaces: 2
- Roofing: Composition
- Windows: Double Pane Windows
- General: OtherTwoSlab
- HOA Amenities: Management FeeSwimmingTennis810.0
- Originating MLS: Georgia MLS 2
- County: Forsyth
- Zoning: 032 263
- Fencing: FencedWood
- Utilities: High Speed InternetUnderground Utilities220 Volts
- Water: Public
- Sewer: Public Sewer
- Source: Georgia MLS 2
This listing courtesy of Jennifer Warner , Method Real Estate Advisors
Monthly Payment
- Principal & Interest $
- Property Taxes $
- Home Insurance $
- VA Funding Fee $

 New - 20 hours ago