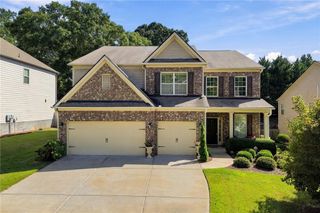
4305 Ashworth Dr, Cumming, GA 30040
- 5 beds |
- 5 baths |
- 4,217 sqft
 Single-Family Home
  Built in 2004
  0.5acre lot
 3 car garage
  $202/sqft
  Listed 29 days ago
Property Description
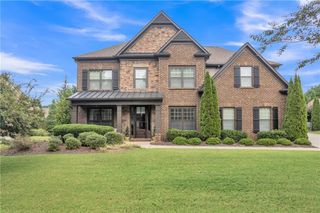
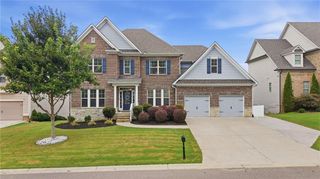
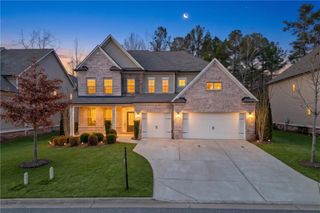
This stunning West Forsyth home is now one of the best values on the market- A FREE FINISHED BASEMENT—if you’ve been waiting for the right opportunity in Ashebrooke, this is it! Welcome to Ashebrooke, one of West Forsyth’s most sought-after swim and tennis communities. Tucked away on a quiet, private cul-de-sac lot, this beautifully updated home offers exceptional privacy, thoughtfully designed living spaces, and an incredible resort-style backyard that feels like your own private retreat. The backyard is truly a showstopper, backing directly to mature trees and abundant wildlife for unmatched seclusion. Enjoy a PebbleTec saltwater pool with app-controlled automation and automatic chlorination, a kiddie wading pool with umbrella feature, dramatic 15-foot stone waterfall, separate hot tub, and fun stone slide—all surrounded by lush natural privacy. The finished terrace level is ideal for an in-law suite, teen retreat, or entertainment space. It includes a kitchenette with a commercial Scotsman barrel ice maker, separate living room, full bathroom, potential fifth bedroom, and a private media/theater room complete with theater seating, LED riser lighting, and a premium JBL speaker system. The additional bedroom also offers incredible flexibility as a musician’s studio, featuring sound-reducing QuietRock panels and solid-core doors. Upstairs, the oversized Owner’s Retreat features a comfortable sitting area and a spectacular remodeled primary bathroom, taken down to the studs and completely reimagined. Enjoy heated floors, a freestanding soaking tub, custom tile, a solid-surface shower with both rain and standard showerheads, spacious his-and-her closets, a no-fog mirror/medicine cabinet with customizable lighting, and a wall-mounted safe. The main level offers a chef’s kitchen with white cabinetry and granite countertops, a dramatic two-story stacked-stone fireplace in the great room, formal dining room, and separate living room/office. Additional highlights include a three-car garage with custom epoxy flooring, two new water heaters, fresh interior and exterior paint, and hardwood floors underneath the existing floating LVP—allowing for an easy return to hardwood if desired. Front landscape lighting and numerous additional upgrades complete the home. And the location is just as impressive. Ashebrooke offers an active lifestyle with a community pool, tennis, pickleball, playground, basketball court, and neighborhood events. Walk to the Big Creek Greenway, Lidl, and more, with The Collection nearby featuring Whole Foods, Cheesecake Factory, and additional upcoming amenities. Ask about lender rate buy-down options and lender credits through our preferred lender—potentially saving you thousands! This is more than a home—it’s a private resort, an incredible entertaining space, and a wonderful community all in one. Experience the perfect blend of luxury, privacy, flexibility, and location in one of West Forsyth’s most desirable neighborhoods. Ask about Lender closing costs contributions for a lower rate, today!
- Listing Status:
- Active
- Date Added:
- August 27, 2026
- Data Last Updated:
- September 26, 2026 at 3:07AM
- Listing Office:
- Atlanta Communities : 770-637-5070
- Listing Agent:
- KATY FOLTZ GILLIS : 678-341-7968
- Contact:
- 678-341-7968
- MLS ID:
- 7828547

- General: Private YardRear Stairs
- Style: Traditional
- Other Structures: Front PorchDeckSide PorchCovered
- Pool: In GroundSalt WaterWaterfall
- Parking: Garage
- Roofing: Composition
- Windows: Double Pane Windows
- General: Brick FrontTwoSlab
- Road/Access: County Road
- HOA Amenities: SwimTennis974.0Annually
- Originating MLS: First Multiple Listing Service
- County: Forsyth - GA
- Zoning: 3-1 1208-1209 LT 128 PH 5 ASHEBROOKE079 400
- View: Trees/Woods
- Fencing: Back Yard
- Utilities: Cable AvailableElectricity AvailableNatural Gas AvailablePhone AvailableSewer AvailableUnderground UtilitiesWater AvailableNone
- Water: Public
- Sewer: Public Sewer
- Source: First Multiple Listing Service
This listing courtesy of KATY FOLTZ GILLIS , Atlanta Communities
Monthly Payment
- Principal & Interest $
- Property Taxes $
- Home Insurance $
- VA Funding Fee $

 New - 22 hours ago