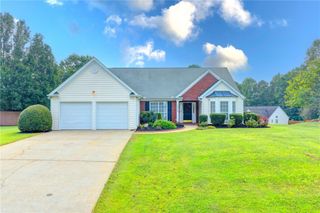
4410 Meadow Trail, Cumming, GA 30028
- 4 beds |
- 3 baths |
- 2,109 sqft
 Single-Family Home
  Built in 1985
  0.61acre lot
 2 car garage
  $209/sqft
  Listed 1 month ago
Property Description
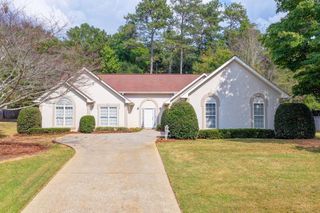
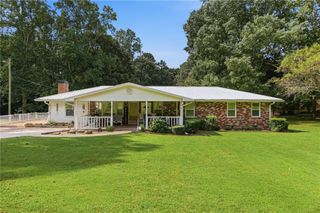
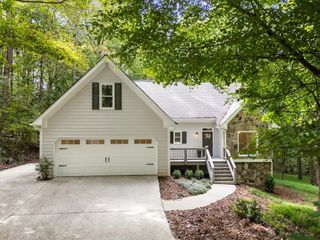
Key Features & Interior Highlights: NO HOA! Spacious Living & Entertaining: As you step inside, you are greeted by beautiful wood-looking laminate floors flowing throughout the main living areas. The cozy living room features a warm, natural gas fireside and a convenient coat closet nearby. A separate, expansive fireside family room provides even more space to gather. Gourmet Eat-In Kitchen: Designed for both style and practicality, the large kitchen boasts brand-new marble-looking vinyl flooring, beautiful countertops, and solid wood cabinets. Features include a electric stove, self-cleaning oven, a stunning glass tile backsplash, a walk-in pantry, a sink disposal, and mobile islands that offer flexible workspace. Bedrooms & Baths: The home offers 3 full bedrooms and 2 full bathrooms on the main level. The primary master suite serves as a true private retreat, complete with an electronic thermostat, two closets, and a luxurious en-suite bathroom featuring a jetted garden tub. Extra Comfort & Storage: Enjoy energy-efficient thermal pane windows throughout, a whole-house fan to keep things breezy, and a hallway pull-down stair leading to an attic with flooring ideal for extra storage. Versatile In-Law Suite / Studio Apartment A standout feature of this home is the private in-law suite or roommate plan studio apartment (no stove). Perfect for multi-generational living or guests, this space includes: Its own private exterior entrance A full ADA-compliant ramp for easy accessibility A spacious living and bedroom area A full ADA-accessible bathroom with a stand-up shower, a closet, and a separate linen closet Functional Mudroom: Located conveniently between the kitchen and the garage, the large mudroom features a washer and dryer hookup, built-in cabinets, dedicated space for an upright freezer, an electric outlet, and a unique fold-down ironing board built directly into the wall. Garage & Attic: A spacious two-car garage provides parking and additional storage. Outdoor Living & Acreage Private Yard: Situated on a generous acreage corner lot, the property features a fully fenced-in yard framed by pretty little trees, including two mature pecan trees. Outdoor Entertainment: Relax or entertain on the beautiful exterior deck. For outdoor hobbyists or extra storage, the property includes two outbuildings (Note: The second outbuilding site retains pre-existing electrical and plumbing connections from a former hot tub setup). Exterior Maintenance: Equipped with reliable gutter guards and a septic system located on the left with the drain field extending through the backyard.
- Listing Status:
- Active
- Date Added:
- August 7, 2026
- Data Last Updated:
- September 26, 2026 at 3:07AM
- Listing Office:
- Atlanta Communities : 770-637-5070
- Listing Agent:
- Gary LaClair : 706-974-9856
- Contact:
- 706-974-9856
- MLS ID:
- 7818426

- General: Rain GuttersStorageOutbuildingShed(s)
- Style: Ranch
- Other Structures: Front PorchDeckRear PorchPatioCovered
- Pool: None
- Parking: GarageGarage Faces SideKitchen LevelLevel Driveway
- Roofing: Composition
- Windows: Double Pane Windows
- General: Vinyl SidingOneSlab
- Road/Access: County Road
- HOA Amenities: 0.0
- Originating MLS: First Multiple Listing Service
- County: Forsyth - GA
- Zoning: 3-1 869 LT26 DUCKTOWN MEA DOWS031 152
- View: Other
- Fencing: Back YardChain Link
- Utilities: Cable AvailableElectricity AvailableNatural Gas AvailablePhone AvailableWater Available220 Volts in Garage
- Water: Public
- Sewer: Septic Tank
- Source: First Multiple Listing Service
This listing courtesy of Gary LaClair , Atlanta Communities
Monthly Payment
- Principal & Interest $
- Property Taxes $
- Home Insurance $
- VA Funding Fee $

 New - 23 hours ago