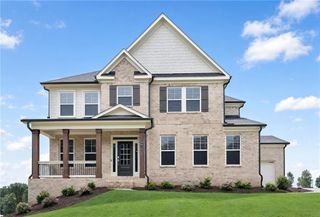
4545 Manning Drive, Cumming, GA 30028
- 5 beds |
- 4 baths |
- 3,330 sqft
 Single-Family Home
  Built in 2026
  0.51acre lot
 3 car garage
  $265/sqft
  Listed 12 days ago
Property Description
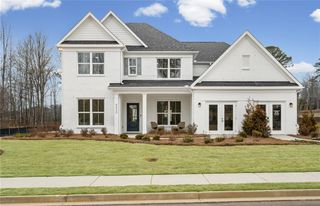
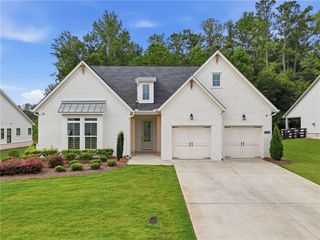
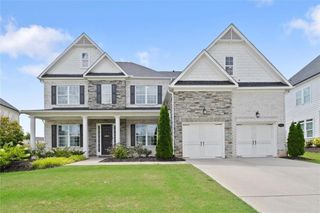
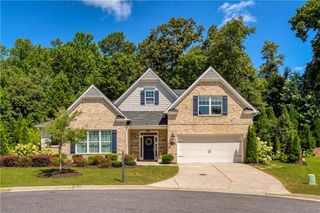
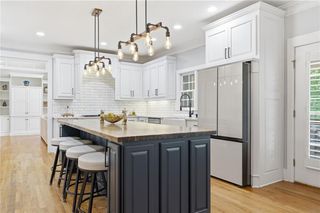
Move in Ready Home on Full Basement-Experience luxury and functionality in this beautifully designed Darlington floor plan. The dramatic two-story family room is filled with natural light from a wall of windows and features a gas fireplace with custom built-in shelving. The open-concept layout is perfect for everyday living and entertaining, offering a formal dining room and a gourmet kitchen with built-in appliances, a vented gas cooktop, soft-close cabinetry, quartz countertops, abundant cabinet space, and an oversized island. A private guest bedroom and full bath on the main level provide the ideal space for visitors or a home office. Enjoy hard-surface flooring throughout the entire home --no carpet anywhere. Step outside to the oversized covered deck overlooking the large, level backyard. Stairs lead directly to the yard, making outdoor entertaining and everyday living effortless. Upstairs, the luxurious owner's suite features a spa-inspired bath with a freestanding soaking tub, oversized walk-in shower, split vanities, and a spacious walk-in closet. Three additional generously sized bedrooms provide plenty of space, including one with a private en-suite bath. The full, unfinished walk-out basement opens to a large patio and is ready for your personal touch, offering endless possibilities for future living and entertaining space. Additional highlights include a three-car side-entry garage, extended driveway, premium finishes throughout, and Everything's Included® features. This move-in ready home offers the perfect blend of style, comfort, and room to grow. Located in the highly acclaimed Forsyth County Schools district, residents enjoy a peaceful setting while remaining close to premier shopping, dining, and entertainment at Cumming City Center. Outdoor enthusiasts will appreciate nearby attractions such as Fowler Park, Suwanee Mountain Preserve, and Lake Lanier. Plus, Atlanta is just 29 miles away, offering easy access to dining, entertainment. Photos are of the same or a similar floor plan and are for illustrative purposes only. They do not depict the actual home.
- Listing Status:
- Active
- Date Added:
- July 14, 2026
- Data Last Updated:
- July 26, 2026 at 9:06PM
- Listing Office:
- Lennar Realty Inc. : 470-620-1197
- Listing Agent:
- Yvette Richburg : 404-996-3627
- MLS ID:
- 7804867

- General: Private YardRain GuttersRear Stairs
- Style: CraftsmanTraditional
- Other Structures: Front PorchRear PorchCovered
- Pool: None
- Parking: AttachedDrivewayGarageGarage Door OpenerGarage Faces SideKitchen Level
- Roofing: CompositionShingle
- Windows: Insulated Windows
- General: BrickCement SidingHardiPlank TypeTwoSee Remarks
- Road/Access: None
- HOA Amenities: 100.0Monthly
- Originating MLS: First Multiple Listing Service
- County: Forsyth - GA
- Zoning: Estates at Yellow Creek Lot 46
- View: Other
- Fencing: None
- Utilities: Cable AvailableElectricity AvailableNatural Gas AvailableSewer AvailableUnderground UtilitiesWater Available220 Volts
- Water: Public
- Sewer: Public Sewer
- Source: First Multiple Listing Service
This listing courtesy of Yvette Richburg , Lennar Realty Inc.
Monthly Payment
- Principal & Interest $
- Property Taxes $
- Home Insurance $
- VA Funding Fee $

 New - 2 days ago