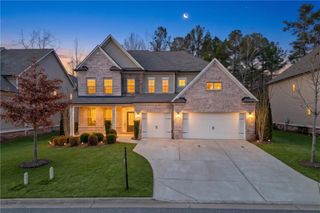
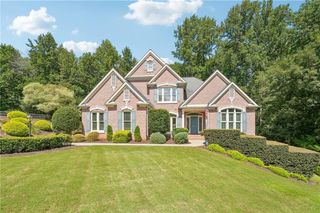
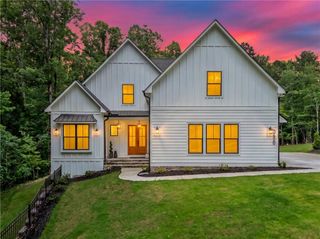
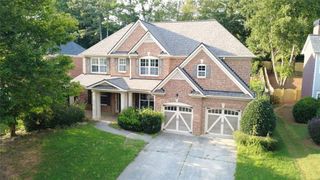
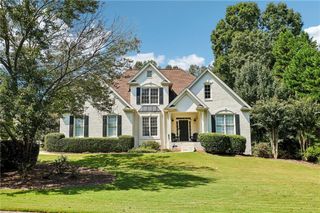
4705 N River Drive, Cumming, GA 30041
- 6 beds |
- 5 baths |
- 3,141 sqft
 Single-Family Home
  Built in 2001
  1.12acre lot
 2 car garage
  $279/sqft
  Listed 9 days ago
Property Description
Stunning 6 Bedroom, 4.5 Bath Home on Over an Acre in Chattahoochee River Club! Welcome to this beautiful, freshly painted home in the sought-after Chattahoochee River Club. Filled with natural light and thoughtfully designed for comfortable family living, this home offers exceptional space, designer updates, and resort-style community amenities. The beautifully updated kitchen features elegant Quartz countertops and brand-new appliances, creating a stylish and functional space perfect for everyday living and entertaining. The main level includes a spacious Owner's suite, stunning two-story family room, formal dining room, office, spacious living room complete with Surround Sound on all three floors. New designer light fixtures add a sophisticated touch throughout the main level. Upstairs, you will find four generously sized bedrooms, including Jack and Jill bathroom access, providing convenience and privacy for family members and guests. This well-designed layout offers plenty of room for a growing family. The terrace level is perfect for entertaining, featuring an additional bedroom and full bathroom, a custom bar with wine cooler, kegerator, ice maker, and more. Enjoy movie nights in the private theater room or host gatherings in this incredible entertainment space. Located in the family friendly Chattahoochee River Club, residents enjoy walkability, access to clubhouse amenities, swimming, tennis, and pickleball, offering endless opportunities for recreation and community connection. A beautifully updated home with exceptional living spaces, an incredible terrace level, and a wonderful community lifestyle perfect for raising a family!
- Listing Status:
- Active
- Date Added:
- September 24, 2026
- Data Last Updated:
- September 26, 2026 at 5:08AM
- Listing Office:
- Century 21 Results : 770-889-6090
- Listing Agent:
- JILL A KNOWLES : 770-853-3422
- Contact:
- 770-889-6090
- MLS ID:
- 7842125

- General: OtherLightingPrivate YardRain GuttersStorageGarage(s)
- Style: Traditional
- Other Structures: Front PorchDeckPatio
- Pool: None
- Parking: GarageParking spaces: 2
- Roofing: CompositionShingle
- Windows: Double Pane WindowsGarden Window(s)Bay Window(s)
- General: Brick FrontHardiPlank TypeBrickThree Or More
- Road/Access: Private Road
- HOA Amenities: Maintenance GroundsSwimTennisReserve Fund1400.0Annually
- Originating MLS: First Multiple Listing Service
- County: Forsyth - GA
- Zoning: Land lot 166 14th district1st section226 163
- View: Creek/StreamNeighborhoodTrees/Woods
- Fencing: PrivacyBack Yard
- Utilities: Cable AvailableElectricity AvailableNatural Gas AvailableSewer AvailableOtherPhone AvailableUnderground Utilities110 Volts220 Volts in Garage220 Volts
- Water: Public
- Sewer: Septic Tank
- Source: First Multiple Listing Service
This listing courtesy of JILL A KNOWLES , Century 21 Results
Monthly Payment
- Principal & Interest $
- Property Taxes $
- Home Insurance $
- VA Funding Fee $

 New - 1 day ago