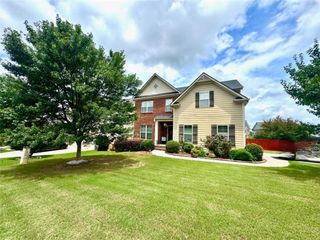
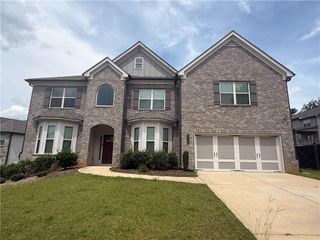
4805 Shelbourne Drive, Cumming, GA 30041
- 5 beds |
- 4 baths |
- 3,892 sqft
 Rental
  Built in 2009
  0.26acre lot
 2 car garage
  $1/sqft
  Listed 27 days ago
Property Description
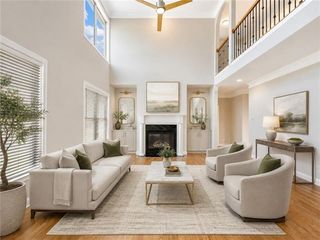
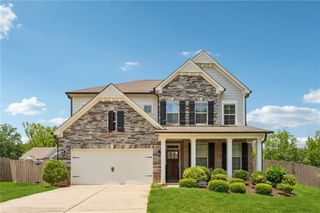
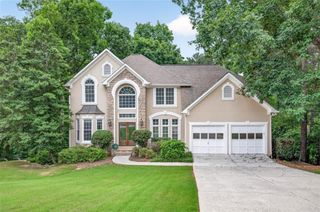
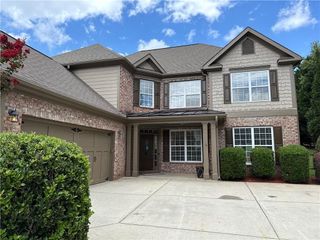
Stunning 3-Sided Brick Home in James Creek — Chatsworth Plan by Ryland Opportunities in sought-after James Creek are rare—this one shines. The elegant Chatsworth plan blends timeless design with modern comfort and includes an unfinished basement for future expansion. A welcoming two-story foyer opens to a formal dining room for memorable gatherings and a formal living room ideal as a study or quiet lounge. At the heart of the home, a chef’s kitchen features an oversized farmhouse sink, premium granite counters, custom tile backsplash, and stainless steel appliances (built-in oven, microwave, and vent hood). The sunny breakfast nook overlooks the landscaped backyard and extended patio—perfect for morning coffee or alfresco dinners. The family room adds warmth with custom built-ins and a striking granite fireplace, creating a gracious setting for everyday living and entertaining.The main level guest suite with a full tiled bath offers privacy for visitors. Upstairs, the owner’s retreat is a true sanctuary with tray ceiling, sitting area, and a spa-style bath featuring dual vanities, garden tub, separate shower, and an oversized walk-in closet. A private en-suite secondary bedroom, two additional bedrooms with a hall bath, and an upstairs laundry complete the level—each space filled with natural light. A dedicated media room, spacious two-car garage, and thoughtful finishes throughout elevate the home.Notable Updates (˜$50K+): new flooring throughout, freshly painted interiors and cabinetry, new roof, quartz counters & updated light fixtures in all bathrooms, professional landscaping, and more.Community & Location: Resort-style amenities include a swimming pool, 12 lighted tennis courts, and a clubhouse. Zoned for top Forsyth County schools with the advantage of low county taxes. Bonus Potential: Unfinished basement offers endless possibilities—home gym, playroom, guest suite, or additional living/entertaining space. Don’t miss this exceptional James Creek opportunity.
- Listing Status:
- Active
- Date Added:
- June 29, 2026
- Data Last Updated:
- July 27, 2026 at 1:06AM
- Listing Office:
- Sekhars Realty, LLC. : 404-808-9978
- Listing Agent:
- Lavanya Thadiparthi : 404-808-9978
- MLS ID:
- 7799325

- General: Other
- Style: Traditional
- Other Structures: Front PorchDeckPatio
- Pool: None
- Parking: AttachedGarageParking spaces: 2
- Roofing: Composition
- Windows: Insulated Windows
- General: BrickOtherTwo
- Road/Access: County Road
- Originating MLS: First Multiple Listing Service
- County: Forsyth - GA
- Zoning: 157 526
- View: Other
- Fencing: None
- Utilities: Cable AvailableElectricity AvailableNatural Gas AvailablePhone AvailableSewer AvailableUnderground UtilitiesWater Available
- Source: First Multiple Listing Service
This listing courtesy of Lavanya Thadiparthi , Sekhars Realty, LLC.