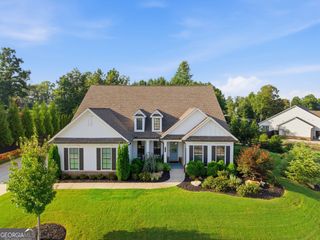
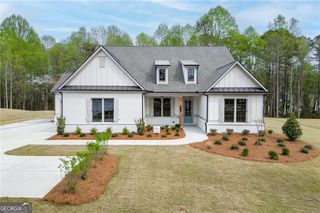
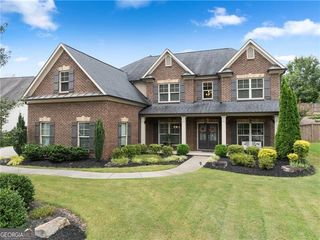
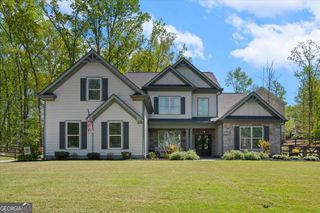
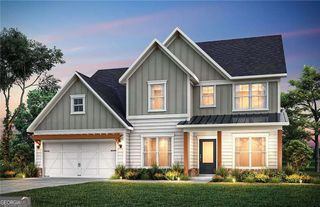
4825 Beechnut Circle, Cumming, GA 30028
- 5 beds |
- 5 baths |
- 3,173 sqft
 Single-Family Home
  Built in 2026
  7,841sqft lot
 —— car garage
  $224/sqft
  Listed 1 day ago
Property Description
Luxury meets everyday comfort in the stunning Emilia floor plan! Thoughtfully designed with both style and functionality in mind, this spacious home offers the perfect balance of open-concept living and private retreats. The heart of the home features a bright, inviting living space that flows seamlessly into the gourmet kitchen and dining area-ideal for entertaining or enjoying quiet evenings at home. A private guest room on the main level provides flexibility for visitors, multigenerational living, or a home office. Upstairs is where the Emilia truly shines. The Owner's Retreat is more than just a bedroom-it's your own private sanctuary, complete with a dedicated sitting area that creates an impressive, oversized suite perfect for reading, relaxing, or working from home. Step outside to the covered second-floor balcony, one of the home's most loved features, where you can enjoy your morning coffee or unwind after a long day. With generous living spaces, thoughtful storage, and a layout designed for today's lifestyle, the Emilia offers the perfect blend of elegance, comfort, and versatility. Come experience why the Emilia is one of the community's most sought-after floor plans!
- Listing Status:
- Active
- Date Added:
- August 20, 2026
- Data Last Updated:
- August 21, 2026 at 7:06AM
- Listing Office:
- Weekley Homes Realty : 404-789-3033
- Listing Agent:
- Beverly Davison : 404-789-3033
- MLS ID:
- 10829599

- General: Garden
- Style: Brick 3 SideCraftsmanOtherTraditional
- Parking: GarageKitchen LevelGarage Door OpenerParking spaces: 4
- Roofing: Composition
- Windows: Double Pane Windows
- General: ConcreteTwoSlab
- HOA Amenities: InsuranceMaintenance GroundsReserve FundSwimming1300.0
- Originating MLS: Georgia MLS 2
- County: Forsyth
- Zoning: 0
- Utilities: Cable AvailableElectricity AvailableHigh Speed InternetNatural Gas AvailablePhone AvailableSewer AvailableUnderground UtilitiesWater AvailableElectricity on Property
- Water: Public
- Sewer: Public Sewer
- Source: Georgia MLS 2
This listing courtesy of Beverly Davison , Weekley Homes Realty
Monthly Payment
- Principal & Interest $
- Property Taxes $
- Home Insurance $
- VA Funding Fee $

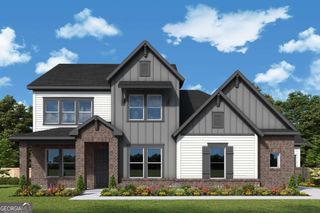
 New - 3 days ago