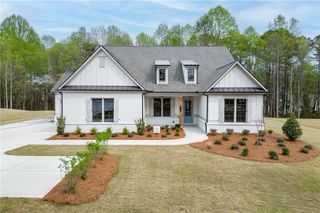
6510 Serene Way, Dawsonville, GA 30534
- 4 beds |
- 4 baths |
- 3,101 sqft
 Single-Family Home
  Built in 2020
  0.66acre lot
 2 car garage
  $251/sqft
  Listed 5 days ago
Property Description
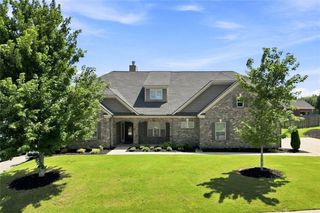
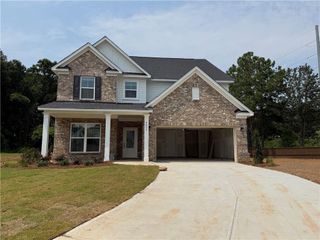
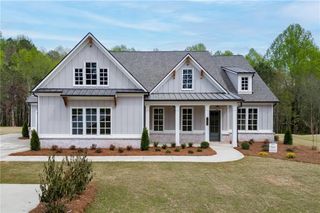
METICULOUSLY MAINTAINED RANCH WITH INCREDIBLE BACKYARD OASIS AND TONS OF UPGRADES. Welcome to 6510 Serene Way, a beautifully upgraded modern farmhouse in the sought after Serenity community of Forsyth County. Built in 2020 and situated on a private .66 acre lot, this 4 bedroom, 3.5 bathroom home offers 3,101 square feet with a spacious layout designed around mostly one level living. The main level features an oversized primary suite, two additional bedrooms, a flexible office or bonus space, and an open concept living area with high ceilings, exposed cedar beams, hardwood floors, and a gas fireplace. The kitchen opens directly to the living space and features white cabinetry, granite countertops, a large island, gas cooktop, walk in pantry, and plenty of room for everyday living and entertaining. Upstairs, you’ll find a large bonus room, additional bedroom, and full bathroom, creating a great separate space for guests, a media room, home office, or additional living area. Outside is where this property really stands apart. The level backyard backs up to mature woods with no homes directly behind it, creating a sense of privacy that can be difficult to find in newer communities. More than $75,000 was invested into the professional landscaping, and the expanded rear patio provides plenty of space for outdoor entertaining, grilling, or relaxing. With more than $100,000 in improvements throughout the property, additional features include plantation shutters, irrigation, an upgraded full flake epoxy garage floor, covered front and rear porches, smart home features, full backyard fencing, hot water re-circulation system, and a driveway and lot configuration that could accommodate a future third garage. Located in Forsyth County with a Dawsonville address, the home offers convenient access to GA 400, shopping, dining, Lake Lanier, and everything growing along the Dawsonville corridor. A rare combination of newer construction, privacy, usable outdoor space, and a versatile floor plan in one of North Forsyth’s most convenient locations.
- Listing Status:
- Active
- Date Added:
- August 20, 2026
- Data Last Updated:
- August 21, 2026 at 7:06AM
- Listing Office:
- EXP Realty, LLC. : 888-959-9461
- Listing Agent:
- Cody Dodge : 706-983-2356
- Contact:
- 888-959-9461
- MLS ID:
- 7823027

- General: Private YardRain Gutters
- Style: Ranch
- Other Structures: PatioCovered
- Pool: None
- Parking: DrivewayGarageGarage Door OpenerGarage Faces SideLevel Driveway
- Roofing: Shingle
- Windows: Insulated WindowsPlantation Shutters
- General: BrickFiber CementHardiPlank TypeTwoSlab
- Road/Access: County Road
- HOA Amenities: 635.0Annually
- Originating MLS: First Multiple Listing Service
- County: Forsyth - GA
- Zoning: 14-1 323 LT 29 SERENITY232 156
- View: NeighborhoodTrees/Woods
- Fencing: Back YardFencedWood
- Utilities: Cable AvailableElectricity AvailableNatural Gas AvailablePhone AvailableUnderground UtilitiesWater Available110 Volts220 Volts220 Volts in Laundry
- Water: Public
- Sewer: Septic Tank
- Source: First Multiple Listing Service
This listing courtesy of Cody Dodge , EXP Realty, LLC.
Monthly Payment
- Principal & Interest $
- Property Taxes $
- Home Insurance $
- VA Funding Fee $

 New - 1 day ago