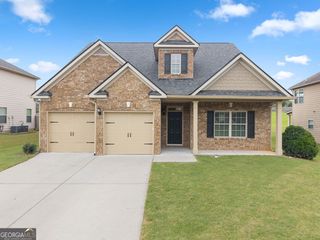
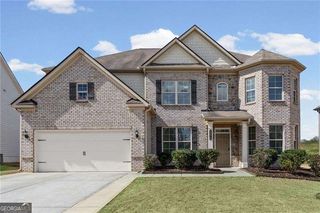
6130 Arlington Circle, Cumming, GA 30041
- 4 beds |
- 3 baths |
- 3,331 sqft
 Single-Family Home
  Built in 2016
  0.43acre lot
 —— car garage
  $195/sqft
  Listed 1 day ago
Property Description
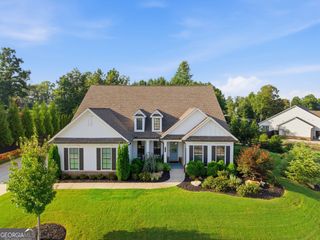
A custom-built ranch with a main-level primary suite, dedicated office, and a fenced backyard. Step in from the covered front porch to a foyer that opens toward the separate dining room. Continue into the heart of the home, where hardwood floors, coffered ceilings, and recessed lighting carry through the open floor plan. A stone fireplace with built-ins anchors the living room, and the adjoining kitchen centers around an oversized granite island with seating, a gas cooktop, stainless steel appliances, and a walk-in pantry. Nearby, the laundry room includes a utility sink, while the dedicated office creates a separate place to focus. The main-level primary bedroom offers a private retreat with a generous footprint, walk-in closet, and bath featuring double vanities, a soaking tub, and separate shower. Just beyond the living area, the screened porch extends the everyday living space outdoors, complete with a hot tub for an easy place to recharge year-round. The main floor also offers two secondary bedrooms with walk-in closets. Upstairs, a large family room with its own full bath and closet adds flexible space for teen suite, guests or a second living area. Outside, the fenced and landscaped backyard provides room to entertain, or let pets roam. Fresh interior paint, plus a roof and water heater replaced approximately two years ago, add move-in-ready appeal. Cobblestone Farms includes a community pool, tennis courts, and playground, with LanierLand Park, Bennett Park, and East Forsyth High School nearby, plus convenient access south toward Avalon for shopping and dining.
- Listing Status:
- Active
- Date Added:
- August 20, 2026
- Data Last Updated:
- August 21, 2026 at 7:06AM
- Listing Office:
- Path & Post : 770-720-4663
- Listing Agent:
- Path & Post Team : 404-334-2402
- MLS ID:
- 10829346

- General: Other
- Style: CraftsmanRanch
- Parking: GarageAttachedKitchen LevelGarage Door OpenerParking spaces: 5
- Roofing: Composition
- General: OtherTwoSlab
- HOA Amenities: Tennis850.0
- Originating MLS: Georgia MLS 2
- County: Forsyth
- Zoning: 279 096
- Fencing: Back YardWoodPrivacy
- Utilities: Cable AvailableElectricity AvailableNatural Gas AvailablePhone AvailableSewer AvailableUnderground UtilitiesWater AvailableElectricity on Property
- Water: Public
- Sewer: Public Sewer
- Source: Georgia MLS 2
This listing courtesy of Path & Post Team , Path & Post
Monthly Payment
- Principal & Interest $
- Property Taxes $
- Home Insurance $
- VA Funding Fee $