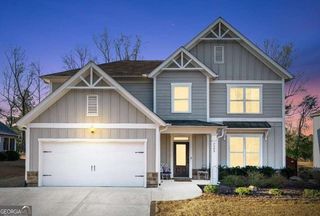
5045 Bucknell Trace, Cumming, GA 30028
- 4 beds |
- 3 baths |
- 2,742 sqft
 Single-Family Home
  Built in 2014
  9,583sqft lot
 —— car garage
  $186/sqft
  Listed 8 days ago
Property Description
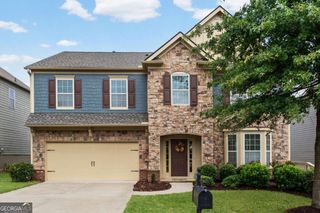
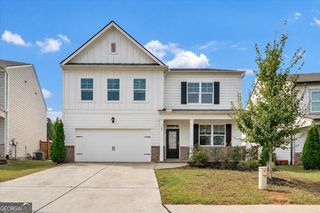
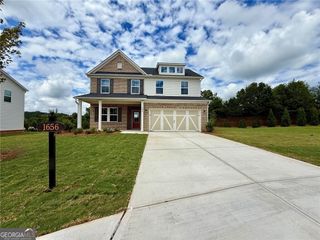
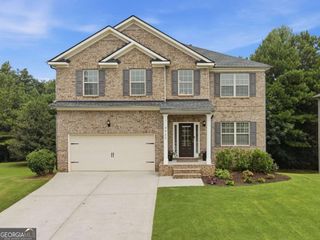
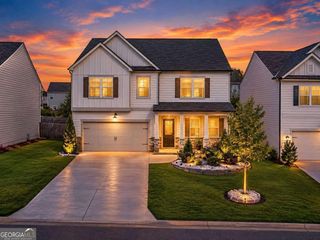
Welcome Home: 4BR/2.5BA, Lovingly Cared for and Move-In Ready, and a sweet deal with a preferred lender rate buydown for a year plus no origination. Some homes just feel right the moment you walk in; this is one of them. Lovingly maintained and thoughtfully laid out, this 4-bedroom, 2.5-bath home is ready to welcome its next family. The primary bedroom and 1.5 baths sit conveniently on the main level, so everyday living stays easy. Upstairs, you'll find three generously sized bedrooms, a full bath, and a flex space just waiting to become whatever your heart needs: a playroom for little ones, a quiet home office, or your own personal gym. The kitchen opens right into the living area, keeping everyone connected whether you're cooking dinner or catching up at the end of the day. The separate dining room currently serves as a music room, a sweet reminder that this home has room for the things you love. Every bedroom is truly spacious, with an oversized primary, and every bedroom enjoys the double tray ceilings and walk-in closets throughout. No tiny rooms here just room to breathe. You can rest easy knowing the big-ticket items are already done: new stainless steel appliances, new HVAC, new water heater, and a roof that's only 2 years old. Outside, a flat, fenced backyard with a shed gives you space for play, pets, and projects. Sip your morning coffee on the covered front porch or unwind on the covered back patio after a long day. This one is ready for you; all that's left is to move in and make it yours.
- Listing Status:
- Active
- Date Added:
- September 17, 2026
- Data Last Updated:
- September 26, 2026 at 3:07AM
- Listing Office:
- RE/MAX Center : 770-932-1234
- Listing Agent:
- Stacy Sugarman : 770-873-7718
- MLS ID:
- 10848307

- General: OtherShed(s)
- Style: Brick FrontCraftsman
- Parking: GarageAttachedParking spaces: 2
- Roofing: Other
- Windows: Double Pane Windows
- General: OtherTwoSlab
- HOA Amenities: SwimmingTennis550.0
- Originating MLS: Georgia MLS 2
- County: Forsyth
- Zoning: 214 477
- View: Seasonal ViewView
- Fencing: Back YardFencedPrivacy
- Utilities: Cable AvailableElectricity AvailableHigh Speed InternetNatural Gas AvailablePhone AvailableSewer ConnectedWater AvailableElectricity on Property
- Water: Public
- Sewer: Public Sewer
- Source: Georgia MLS 2
This listing courtesy of Stacy Sugarman , RE/MAX Center
Monthly Payment
- Principal & Interest $
- Property Taxes $
- Home Insurance $
- VA Funding Fee $

 New - 1 day ago