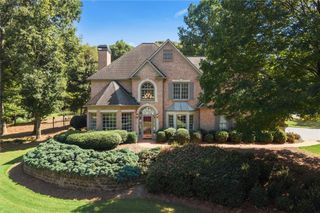
4910 Montclair Trail, Cumming, GA 30040
- 5 beds |
- 4 baths |
- 2,892 sqft
 Single-Family Home
  Built in 1998
  0.48acre lot
 2 car garage
  $266/sqft
  Listed 4 days ago
Property Description
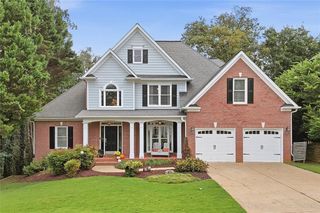
If you're looking for a home that has it all...plenty of space, quiet neighborhood, and prime location, then look no further! Welcome home to this stunning 5 bedroom, 3.5 bath custom home offering multi-generational living across three fully finished levels. Brick and cedar-shake exterior, a classic rocking-chair front porch, and mature landscaping set the tone before you even walk in. As you walk through the front door you'll find yourself in the soaring two-story foyer that opens straight into a dramatic two-story family room with arched picture windows, a cozy fireplace, and cathedral ceilings that flood the space with natural light. Just off the entry, a separate living room/office offers a quiet flex space, while the formal dining room is finished with wainscoting and trim detail for a more elevated feel. The kitchen is a true centerpiece: glazed cabinetry, granite counters, a tumbled-tile backsplash, double oven, and a large center island with bar seating, all opening to its own breakfast/dining area. Just off the kitchen, you'll find a massive laundry room with plenty of built-in storage so you can hide the laundry out of sight when you don't feel like folding another shirt! Upstairs, the expansive primary suite is your retreat with a trey ceiling, a spacious sitting room (which can be converted to a second closet), and a spa-like en-suite bath with a soaking tub, separate shower, and an oversized walk-in closet. You will also find 3 secondary bedrooms and an additional full bathroom on the second level. Downstairs, the finished basement is a standout: a home theater with 7.2 surround sound, acoustic design, recessed lighting, and its own A/V closet, plus a separate pool/game room with a wet bar, TV, and ceiling speakers. This a basement built for Saturdays watching college football, entertaining guests, and relaxing while watching your favorite movie. Enjoy the cool spring and fall evenings on the screened porch off the main level, with vaulted wood ceilings and a ceiling fan, which adds even more everyday living space overlooking the private, tree-lined backyard. Additional highlights: new roof (2025), 3 separate A/C units (one per level), 2 attic fans for energy efficiency, oversized side-entry 2-car garage, front and screened back porches, and a corner lot between two cul-de-sacs. Set in Brighton Lake, a small custom-home community with mature trees, buried utilities, and no through-traffic noise. Amenities include a pool, playground, volleyball, fishing pond, and historic barn. Minutes to the Big Creek Greenway, Kroger, GA-400, Cumming City Center, Halcyon, and Avalon. Zoned Vickery/West Forsyth schools.
- Listing Status:
- Active
- Date Added:
- September 21, 2026
- Data Last Updated:
- September 26, 2026 at 2:08AM
- Listing Office:
- Keller Williams Realty North Georgia Partners : 678-341-7406
- Listing Agent:
- Timothy Gibson : 404-643-6610
- Contact:
- 678-341-7406
- MLS ID:
- 7840969

- General: Private Yard
- Style: Traditional
- Other Structures: Front PorchRear PorchScreenedCovered
- Pool: None
- Parking: GarageGarage Door OpenerGarage Faces SideParking spaces: 0
- Roofing: CompositionShingle
- Windows: None
- General: BrickCement SidingThree Or MoreConcrete Perimeter
- Road/Access: City Street
- HOA Amenities: Maintenance GroundsSwim850.0Annually
- Originating MLS: First Multiple Listing Service
- County: Forsyth - GA
- Zoning: 2-1 24 LT 30 PH2 BRIGHTON LAKE080 138
- View: Neighborhood
- Fencing: Back Yard
- Utilities: Cable AvailableElectricity AvailableWater Available110 Volts
- Water: Public
- Sewer: Septic Tank
- Source: First Multiple Listing Service
This listing courtesy of Timothy Gibson , Keller Williams Realty North Georgia Partners
Monthly Payment
- Principal & Interest $
- Property Taxes $
- Home Insurance $
- VA Funding Fee $

 New - 21 hours ago