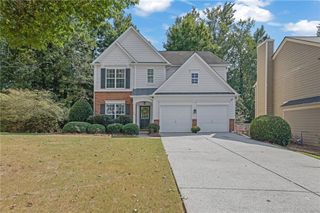
5065 Straight Away Run, Cumming, GA 30040
- 2 beds |
- 2 baths |
- 1,800 sqft
 Single-Family Home
 Built in 2007
 10,454sqft lot
 2 car garage
 $278/sqft
 Listed 12 days ago
Property Description
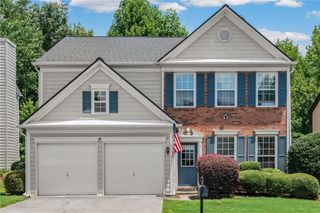
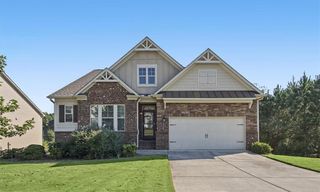
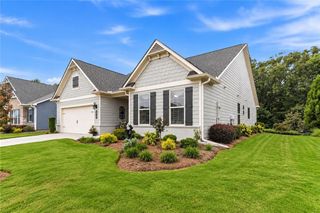
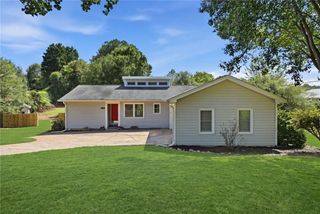
EXPERIENCE ONE-LEVEL LIVING WITH YARD MAINTENANCE INCLUDED IN THIS WELL-MAINTAINED AND UPDATED RANCH IN AN EXCELLENT WEST FORSYTH LOCATION. Wide-plank hardwood flooring and a neutral color palette create a beautiful backdrop for the many desirable features found throughout. Highlights include built-in bookcases in the family room and living room, a gas fireplace, and a kitchen with warm white granite counters and a deep, apron-front stainless-steel sink. Built for entertaining, the open floor plan includes a living room, family room, breakfast room, and a formal dining room. A light-filled sunroom makes a cheerful home office, a great place to curl up with a book, or a spot to sit and enjoy views of the backyard. The split-bedroom layout provides privacy for you and guests. The primary suite includes a bathroom with dual vanities and a large walk-in shower. Outside, enjoy a large, fenced backyard, perfect for gardening, games, or your furry friends. The wrap-around front porch is a great spot to relax and greet neighbors as they pass by. You'll appreciate the care the current owners have taken to maintain the home, with a NEWER ROOF, WATER HEATER, and TRANE HVAC. This sought-after community with a clubhouse and pool is close to shopping, dining, the library, and the greenway. It also has easy access to GA 400 and Highway 20. Come enjoy a neighborhood where people still look out for each other and become lifelong friends...
- Listing Status:
- Active
- Date Added:
- October 15, 2026
- Data Last Updated:
- October 22, 2026 at 10:07PM
- Listing Office:
- Compass : 404-668-6621
- Listing Agent:
- Home with Sherry Team : 678-283-1710
- Contact:
- 404-668-6621
- MLS ID:
- 7852388

- General: Private Entrance
- Style: CraftsmanTraditional
- Other Structures: EnclosedRear PorchPatio
- Pool: None
- Parking: AttachedGarageGarage Door OpenerKitchen LevelLevel Driveway
- Roofing: Composition
- Windows: Double Pane Windows
- General: Brick FrontCement SidingOneSlab
- Road/Access: County Road
- HOA Amenities: Maintenance GroundsReserve FundSwimTennis600.0Quarterly
- Originating MLS: First Multiple Listing Service
- County: Forsyth - GA
- Zoning: 3-1 999 LT 291 UN 2 VILLAGES AT CONCORD FARMS054 316
- View: Other
- Fencing: Back Yard
- Utilities: Cable AvailableElectricity AvailableNatural Gas AvailableSewer AvailableUnderground UtilitiesWater Available110 Volts220 Volts
- Water: Public
- Sewer: Public Sewer
- Source: First Multiple Listing Service
This listing courtesy of Home with Sherry Team , Compass
Monthly Payment
- Principal & Interest $
- Property Taxes $
- Home Insurance $
- VA Funding Fee $

 New - 18 hours ago