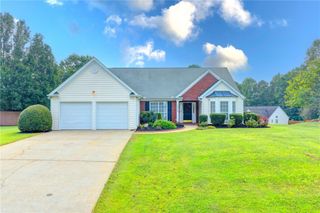
5910 Stellata Circle, Cumming, GA 30028
- 3 beds |
- 2 baths |
- 1,897 sqft
 Single-Family Home
  Built in 2019
  10,019sqft lot
 2 car garage
  $264/sqft
  Listed 4 days ago
Property Description
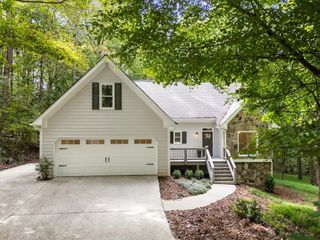
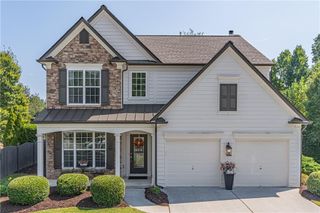
Thoughtfully designed with a blend of brick, cedar shake accents, and Hardie board siding, this home offers both charm and durability. With nearly 1,900 square feet, the open and airy floor plan is filled with natural light, highlighted by a wall of windows overlooking peaceful wooded views. The fireside great room features a 10-foot tray ceiling, creating a warm yet spacious gathering space. The stunning kitchen truly has it all. white upgraded premium cabinetry, granite countertops, a large island, gas range, and a walk-in pantry-perfect for both everyday living and entertaining. A separate dining room and bright breakfast area opens to the back porch. The primary suite offers a private retreat with a luxurious bath, complete with a tiled shower and bench, long double vanity, and a generous walk-in closet with an extra alcove. Two additional front bedrooms provide flexibility for guests, a home office, or hobbies. You'll appreciate the abundance of storage throughout, along with the peaceful setting surrounded by mature landscaping. The lot goes all the way to the woods. You could create steps to the lower back yard if desired. The home also features a fully installed irrigation system and invisible fencing. HOA-maintained lawn care makes for easy, low-maintenance living. ROCK SOLID and maintained with extreme care, great precision, and close attention to every small detail. Located in Post Oak Glen on Franklin Goldmine just off Canton Hwy 20 and west of Cumming and almost to Canton, this is a small community with clubhouse where owners meet every week for fun and a nice pool. This is the only listing available in the sought after Post Oak Glen known for its beauty and serenity. You will LOVE this friendly neighborhood. Convenient location off Franklin Goldmine with access to GA-20 and Hwy 369, and is just minutes from West Forsyth schools, quick short cut to the new Publix shopping center, dining, parks, and golf courses A truly inviting place to call home.
- Listing Status:
- Active
- Date Added:
- October 1, 2026
- Data Last Updated:
- October 5, 2026 at 10:07PM
- Listing Office:
- Keller Williams Lanier Partners : 770-503-7070
- Listing Agent:
- Rhonda Forbes : 678-438-0344
- Contact:
- 770-503-7070
- MLS ID:
- 7847615

- General: LightingPrivate EntrancePrivate YardRain Gutters
- Style: CottageGarden (1 Level)Ranch
- Other Structures: Front PorchRear PorchPatioCovered
- Pool: None
- Parking: AttachedGarageGarage Door OpenerGarage Faces FrontKitchen LevelLevel Driveway
- Roofing: Composition
- Windows: Double Pane WindowsInsulated Windows
- General: BrickHardiPlank TypeOneSlab
- Road/Access: County Road
- HOA Amenities: Maintenance GroundsSwim190.0Monthly
- Originating MLS: First Multiple Listing Service
- County: Forsyth - GA
- Zoning: 3-1 863 LT 16 PH 2 POST OAK GLEN008 288
- View: NeighborhoodTrees/Woods
- Fencing: Invisible
- Utilities: Cable AvailableElectricity AvailableNatural Gas AvailablePhone AvailableSewer AvailableUnderground UtilitiesWater Available110 Volts220 Volts in Laundry
- Water: Public
- Sewer: Public Sewer
- Source: First Multiple Listing Service
This listing courtesy of Rhonda Forbes , Keller Williams Lanier Partners
Monthly Payment
- Principal & Interest $
- Property Taxes $
- Home Insurance $
- VA Funding Fee $

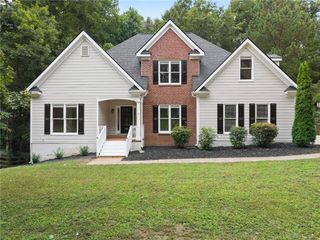
 New - 3 days ago