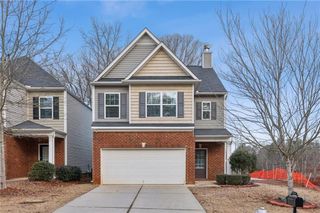
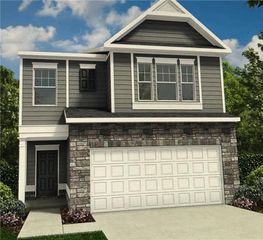
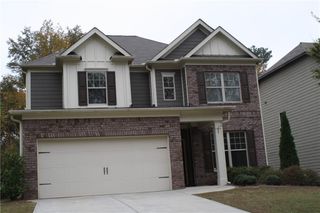
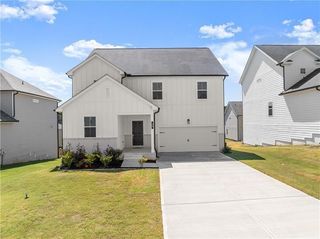
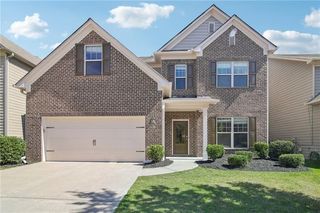
5335 Redfield Way, Cumming, GA 30028
- 5 beds |
- 3 baths |
- 2,527 sqft
 Rental
  Built in 2017
  0.33acre lot
 2 car garage
  $1/sqft
  Listed 9 days ago
Property Description
Welcome home to this gorgeous, move-in-ready 5-bedroom, 3-bathroom executive estate situated in a highly desirable area served by top-rated Forsyth County schools. Freshly Painted throughout and featuring Brand New Carpets installed, this pristine residence feels like new. Enter into a grand, open 2-story foyer with gleaming hardwood floors that flow into a separate formal dining room and a flexible home office or additional main-level living space. The heart of the home is a spacious, fireside family room offering an open view into the gourmet kitchen, which comes beautifully equipped with premium stainless steel appliances, granite countertops, and a central island perfect for prepping meals. A rare guest suite on the main level provides ultimate privacy for visitors, while the upper level features a conveniently located laundry room and a luxurious, oversized master retreat complete with a spa-like double vanity bath and an expansive walk-in closet. Step outside to enjoy relaxing evenings on your private back patio, an ideal setup for outdoor living and entertaining, all with quick and easy access to GA-400 for a seamless commute. Please note that to maintain the high standard of this community, only qualified applicants will be considered; application criteria requires a verified 670+ credit score, documented household income of at least 3x the monthly rent, and financial savings reserves of at least 3x the monthly rent.
- Listing Status:
- Active
- Date Added:
- September 17, 2026
- Data Last Updated:
- September 26, 2026 at 6:08AM
- Listing Office:
- Johns Creek Realty Partners : 678-865-6250
- Listing Agent:
- JAMES PARK : 678-865-6250
- Contact:
- 678-865-6250
- MLS ID:
- 7839546

- General: None
- Style: A-Frame
- Other Structures: Front PorchPatio
- Pool: None
- Parking: AttachedDrivewayGarageKitchen Level
- Roofing: Composition
- Windows: None
- General: Brick 4 SidesTwo
- Road/Access: None
- Originating MLS: First Multiple Listing Service
- County: Forsyth - GA
- View: Other
- Fencing: None
- Utilities: Cable Available
- Source: First Multiple Listing Service
This listing courtesy of JAMES PARK , Johns Creek Realty Partners
 New - 2 days ago