540 Alice Way D4, Cumming, GA 30040
- 3 beds |
- 4 baths |
- 1,703 sqft
 Town Home
  Built in 2026
  —— sqft lot
  1 car garage
  $241/sqft
  Listed 1 month ago
Property Description
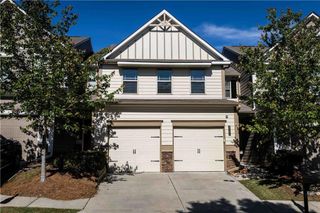
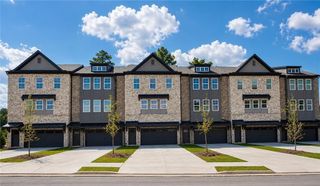
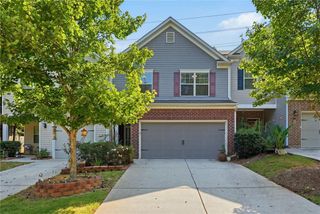
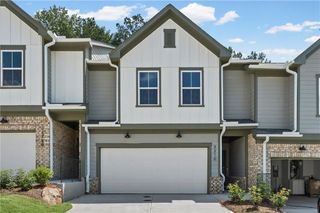
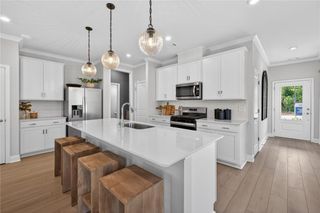
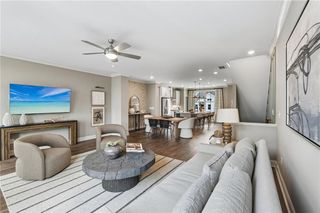
Home of the Month @ Market Square! Welcome to the Oleander Plan, a beautifully designed three-story townhome offering 3 spacious bedrooms, 3.5 bathrooms, and 1,703 square feet of thoughtfully crafted living space. This luxury homesite showcases The Providence Group’s Cool Stone Design Collection, featuring elegant light gray cabinetry, stunning Calacatta Ultra quartz countertops, and durable Dogwood hardwood flooring throughout the main living level and hallways. Terrace Level: Enjoy a private bedroom with an ensuite bath and access to a covered patio—perfect for guests, a home office, or a personal fitness space. This level also includes a GE Profile 2-in-1 washer/dryer, offering added convenience. A one-car garage is located on this level and comes equipped with EV chargers already installed, making it ideal for modern living. Main Level: The open-concept layout seamlessly connects the family room, dining area, and chef-inspired kitchen, complete with 42” soft-close cabinetry, stainless GE appliances, tile backsplash, and designer lighting. A walk-out porch from the dining room offers a limited feature view of Market Square’s future retail space, adding charm and convenience. Additional pantry space ensures all your storage needs are met. Upper Level: Retreat to the Primary Suite, featuring a large walk-in closet, double vanities with quartz countertops, and a spa-like walk-in shower. An additional linen closet provides extra storage. A secondary bedroom with its own private bath completes the top floor. Market Square at Sawnee Village isn’t just a place to live—it’s a lifestyle. Enjoy walkable access to the Cumming City Center, with exciting new retail and dining options coming soon right at the community entrance. Experience low-maintenance urban living in the heart of Cumming, GA.[The Oleander]
- Listing Status:
- Active
- Date Added:
- August 13, 2026
- Data Last Updated:
- September 26, 2026 at 2:08AM
- Listing Office:
- The Providence Group Realty, LLC. : 678-475-9400
- Listing Agent:
- Sarah Keel : 404-713-8545
- Contact:
- 404-713-8545
- MLS ID:
- 7820894

- General: LightingRain Gutters
- Style: ContemporaryTownhouseTraditional
- Other Structures: TerraceFront PorchDeckCovered
- Pool: None
- Parking: GarageGarage Door OpenerGarage Faces RearParking Pad
- Roofing: CompositionShingle
- Windows: Double Pane WindowsInsulated Windows
- General: BrickHardiPlank TypeThree Or MoreSlab
- Road/Access: City Street
- HOA Amenities: InsuranceMaintenance GroundsMaintenance Structure225.0Monthly
- Originating MLS: First Multiple Listing Service
- County: Forsyth - GA
- Zoning: Legal Land Lots 111111121124118111821183& 1195 3rd District. Forsyth CountyGA Plat Book #212Pages 5-35
- View: CityMountain(s)Trees/Woods
- Fencing: None
- Utilities: Cable AvailableElectricity AvailablePhone AvailableSewer AvailableUnderground UtilitiesWater Available110 Volts220 Volts in Garage
- Water: Public
- Sewer: Public Sewer
- Source: First Multiple Listing Service
This listing courtesy of Sarah Keel , The Providence Group Realty, LLC.
Monthly Payment
- Principal & Interest $
- Property Taxes $
- Home Insurance $
- VA Funding Fee $

 New - 2 days ago