5660 Lindsay Lane, Cumming, GA 30028
- 4 beds |
- 3 baths |
- 2,056 sqft
 Single-Family Home
 Built in 2001
 0.59acre lot
 —— car garage
 $194/sqft
 Listed 8 days ago
Property Description
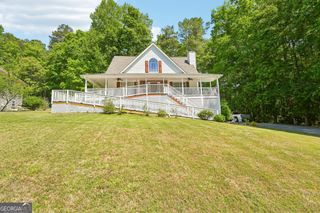
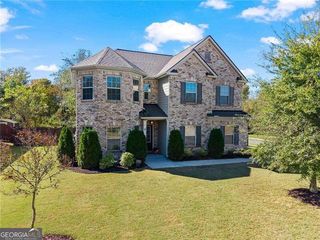
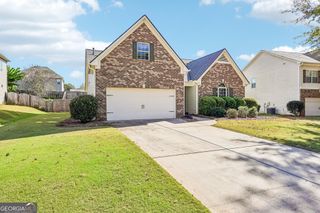
Welcome home to 5660 Lindsay Lane! Nestled in the Rose Hill Community of Cumming, this charming 3 bedroom, 2 bathroom home complete with a finished basement adds even more versatility to the home. Finished basement includes an additional bedroom, a game room, a full bathroom, and a ton of storage areas. Inside, you will find 1,392 square feet on the main floor with gorgeous LVP flooring, creating a fresh and inviting atomosphere. Venture down the wooden steps to an additional 661 square feet on the lower level. Downstairs, the finished basement with its own bathroom provides for endless possibilities. Whether you are looking for a second living area, home office, recreation room, or guest retreat, this flexible space is ready to fit your needs. Fire place featured in the main living room, offering warmth and character. The kitchen features granite countertops, offering both syle and durability for everyday living and entertaining. Home will be left with gorgeous oversized refrigerator and washer and dryer. The attached 2-car garage provides additional storage and convenience. Additionally, there is a 2-car metal carport detached from the home. Home is located in desirable Forsyth County, this home offers an opportunity to enjoy a more relaxed setting while remaining within reach of shopping, dining, schools, and everyday conveniences. Whether you are enjoying a quiet evening at home or making the most of the spacious lot, 5660 Lindsay Lane is ready for its next chapter. Schedule your private showing today and discover the possibilities.
- Listing Status:
- Active
- Date Added:
- November 3, 2026
- Data Last Updated:
- November 12, 2026 at 4:06AM
- Listing Office:
- Simple Realty Co. : 478-808-1022
- Listing Agent:
- Brent Dockery : 478-283-8765
- MLS ID:
- 10884499

- General: Shed(s)
- Style: Traditional
- Parking: GarageAttachedGarage Door Opener
- Roofing: Composition
- General: Vinyl SidingTwo
- HOA Amenities: None
- Originating MLS: Georgia MLS 2
- County: Forsyth
- Zoning: 213 083
- Fencing: Back YardChain LinkFenced
- Utilities: Cable AvailableElectricity AvailableHigh Speed InternetNatural Gas AvailableUnderground UtilitiesWater AvailableElectricity on Property
- Water: Public
- Sewer: Septic Tank
- Source: Georgia MLS 2
This listing courtesy of Brent Dockery , Simple Realty Co.
Monthly Payment
- Principal & Interest $
- Property Taxes $
- Home Insurance $
- VA Funding Fee $