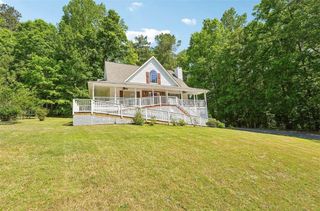
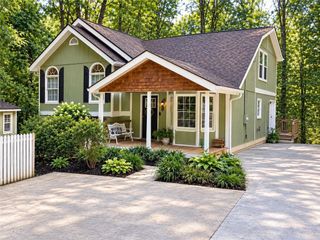
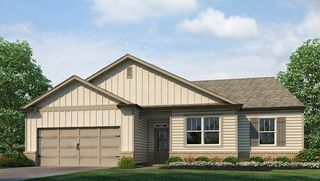
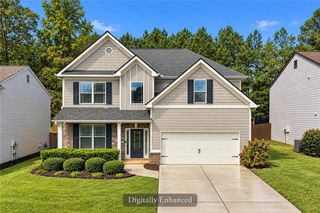
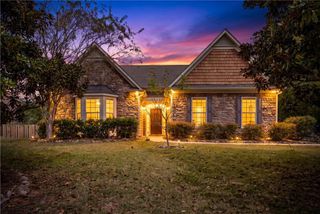
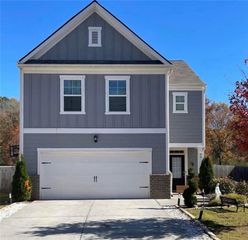
54 Timber Park Drive, Dawsonville, GA 30534
- 3 beds |
- 3 baths |
- 2,091 sqft
 Single-Family Home
 Built in 2025
 4,356sqft lot
 2 car garage
 $200/sqft
 Listed 13 days ago
Property Description
Enjoy the beauty and convenience of a home that's just one year young! This beautifully maintained home offers three spacious bedrooms, 2.5 bathrooms, and a versatile loft, with a thoughtfully designed layout that blends comfort and style. The main level features an inviting, open-concept living area where the living room, dining space, and gourmet kitchen flow seemlessly together. The kitchen boasts elegant brown cabinetry, 36-inch upper cabinets, granite countertops, LED lighting, modern appliances, ample storage, and a convenient breakfast bar. Upstairs are three spacious bedrooms, two full bathrooms, and a flexible loft perfect for a home office, reading nook, or additional living space. The owner's suite offers a relaxing retreat with dual sinks, a shower, and a separate garden tub, and a large walk-in closet. Both full bathrooms feature raised-height vanities with cultured marble countertops, while craftsman-style open railings add character to the staircase on both levels. Step outside to enjoy the newly installed. Privacy fence-ideal for pets, playtime, outdoor gatherings, and relaxing evenings at home. Enclave at Dawson Forest has pet stations and a walking trail at the west side of the community. Conveniently located less than two miles from the North Georgia Premium Outlets, with easy access to shopping, dining, and GA 400, this nearly new home offers the perfect combination of modern comfort, convenience, and low-maintenance living.
- Listing Status:
- Active
- Date Added:
- October 30, 2026
- Data Last Updated:
- November 12, 2026 at 5:06AM
- Listing Office:
- Century 21 Results : 770-889-6090
- Listing Agent:
- Lisa Stark : 770-656-5876
- Contact:
- 770-889-6090
- MLS ID:
- 7861407

- General: Private Yard
- Style: Traditional
- Other Structures: PatioCovered
- Pool: None
- Parking: DrivewayGarageGarage Door OpenerGarage Faces FrontKitchen LevelLevel DrivewayParking spaces: 2
- Roofing: ShingleOther
- Windows: None
- General: OtherTwo
- Road/Access: Private Road
- HOA Amenities: Reserve Fund0.0Annually
- Originating MLS: First Multiple Listing Service
- County: Dawson - GA
- Zoning: -114 050 024
- View: Other
- Fencing: PrivacyWood
- Utilities: Cable AvailableElectricity AvailableNatural Gas AvailableSewer AvailableUnderground UtilitiesWater AvailableOther
- Water: Public
- Sewer: Public Sewer
- Source: First Multiple Listing Service
This listing courtesy of Lisa Stark , Century 21 Results
Monthly Payment
- Principal & Interest $
- Property Taxes $
- Home Insurance $
- VA Funding Fee $

 New - 1 day ago