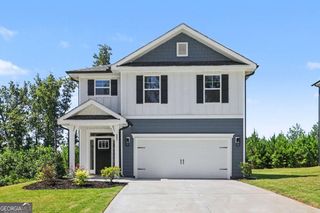
49 Wentworth Court, Dawsonville, GA 30534
- 3 beds |
- 2 baths |
- 1,891 sqft
 Single-Family Home
 Built in 2026
 9,583sqft lot
 —— car garage
 $240/sqft
 Listed 13 days ago
Property Description
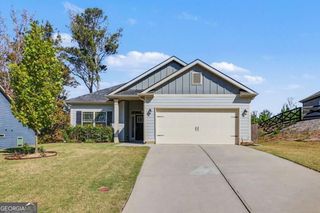
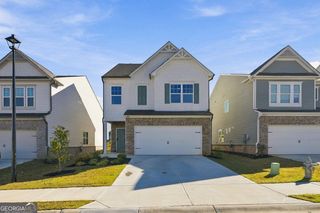
Welcome to 49 Wentworth Court at Grandview at Lanier in Dawsonville, GA. Featuring the Booth floorplan, this beautifully designed single-story home offers 1,891 square feet with plenty of space, ideal for everyday living. Community amenities will include a day-use community dock with trails leading to the lake, a pool, a playground, and pocket parks. Step inside from the covered front porch into the welcoming foyer, where a flex space offers endless possibilities. Nearby, two secondary bedrooms feature walk in closets and windows that provide ample natural light, along with a full bathroom with a dual vanity. The open main living area showcases a spacious kitchen with a large island and bar seating, perfect for casual meals and conversation. The kitchen is appointed with stainless steel appliances, white cabinets, quartz countertops, and a tile backsplash, and flows seamlessly into the dining area with access to the covered back porch. The laundry room and mud area are conveniently located near the 2-car garage. The private primary suite provides a relaxing retreat with a large walk-in closet and a luxurious bathroom featuring dual vanities, a soaking tub, a walk-in shower, and a separate water closet. Does 49 Wentworth Court sound like the perfect place to call home? Then please contact us today at Grandview at Lanier today to schedule a tour of your future home in Dawsonville, GA. Photos are representative in nature and do not depict the actual home listed. Features may vary.today at Grandview at Lanier today to schedule a tour of your future home in Dawsonville, GA. Photos are representative in nature and do not depict the actual home listed. Features may vary.
- Listing Status:
- Active
- Date Added:
- October 29, 2026
- Data Last Updated:
- November 12, 2026 at 3:08AM
- Listing Office:
- D.R. Horton Realty of Georgia, Inc. : 770-730-7900
- Listing Agent:
- Karen Stewart : 404-424-2535
- MLS ID:
- 10881116

- Style: Brick FrontTraditional
- Parking: GarageParking spaces: 2
- Roofing: Composition
- Windows: Double Pane Windows
- General: OtherOneSlab
- HOA Amenities: Swimming1000.0
- Originating MLS: Georgia MLS 2
- County: Dawson
- Zoning: 0.0
- Utilities: Cable AvailableElectricity AvailableNatural Gas AvailablePhone AvailableSewer AvailableUnderground UtilitiesWater AvailableElectricity on Property
- Water: Public
- Sewer: Public Sewer
- Source: Georgia MLS 2
This listing courtesy of Karen Stewart , D.R. Horton Realty of Georgia, Inc.
Monthly Payment
- Principal & Interest $
- Property Taxes $
- Home Insurance $
- VA Funding Fee $