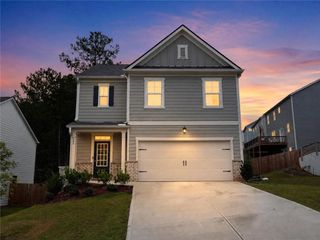
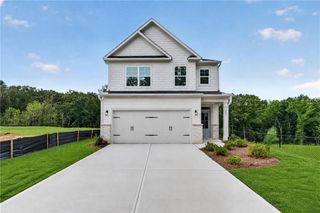
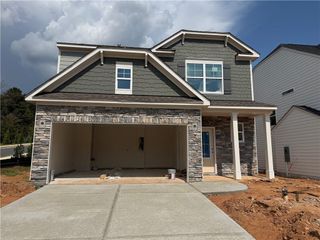
247 Thunder Valley, Dawsonville, GA 30534
- 4 beds |
- 3 baths |
- 2,121 sqft
 Single-Family Home
  Built in 2026
  —— sqft lot
  2 car garage
  $222/sqft
  Listed 1 day ago
Property Description
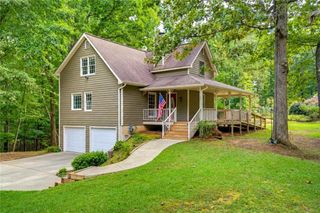
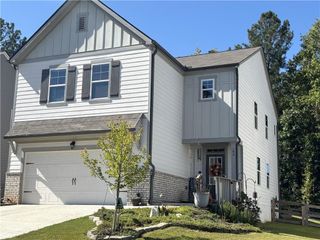
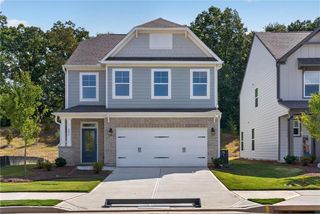
Start your next chapter at Thunder Ridge in Dawsonville, where mountain views, outdoor adventure, and small-town charm come together in this beautifully designed 4-bedroom, 2.5-bath home. The thoughtfully designed open-concept floor plan offers a spacious family room with fireplace that flows seamlessly into the kitchen and dining area, and powder room, creating the perfect space for everyday living and entertaining. The kitchen features quartz countertops, dove gray soft-close cabinetry, stainless steel appliances, a large island, farmhouse sink, and walk-in pantry. The private owner's suite offers a relaxing retreat with a double vanity, separate tub/shower, private water closet, and generous walk-in closet. Three additional bedrooms and a full bath on the upper level, plus a loft, provide space for family, guests, or a home office. Enjoy outdoor living on the covered back porch wired for cable, along with front-yard irrigation for easy maintenance and curb appeal. Photos are representative and may vary from the actual home. Reach out for details on finishes and selections. Nestled in the foothills of the North Georgia Mountains, you'll enjoy easy access to hiking, kayaking, wineries, local festivals, shopping, dining, and the natural beauty of nearby mountain destinations.
- Listing Status:
- Active
- Date Added:
- October 4, 2026
- Data Last Updated:
- October 5, 2026 at 9:06PM
- Listing Office:
- Adams Homes Realty Inc. : 678-432-5495
- Listing Agent:
- Fran Marty : 404-569-4712
- Contact:
- 678-432-5495
- MLS ID:
- 7849131

- General: LightingRain Gutters
- Style: Beach HouseCottage
- Other Structures: Front PorchRear PorchCovered
- Pool: None
- Parking: DrivewayGarageGarage Faces Front
- Roofing: Composition
- Windows: Double Pane Windows
- General: Blown-In InsulationHardiPlank TypeLap SidingTwoSlab
- Road/Access: County Road
- HOA Amenities: Swim700.0Annually
- Originating MLS: First Multiple Listing Service
- County: Dawson - GA
- Zoning: 0
- View: NeighborhoodTrees/Woods
- Fencing: None
- Utilities: Electricity AvailableSewer AvailableUnderground UtilitiesWater Available110 Volts220 Volts
- Water: Public
- Sewer: Public Sewer
- Source: First Multiple Listing Service
This listing courtesy of Fran Marty , Adams Homes Realty Inc.
Monthly Payment
- Principal & Interest $
- Property Taxes $
- Home Insurance $
- VA Funding Fee $

 New - 17 hours ago