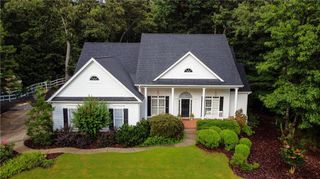
5760 Carruth Lake Drive, Cumming, GA 30028
- 4 beds |
- 3 baths |
- 3,166 sqft
 Single-Family Home
 Built in 2017
 0.27acre lot
 2 car garage
 $199/sqft
 Listed 12 days ago
Property Description
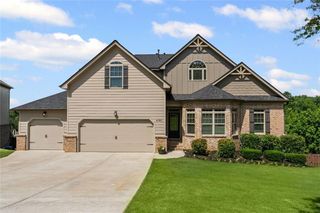
Beautiful Lake Views, Elegant Upgrades & Exceptional Living in Cumming! Enjoy peaceful lake views, thoughtful upgrades, and an exceptional location in this beautifully maintained 4-bedroom, 3-bath home in desirable Carruth Lake Estates. Built in 2017, this inviting home blends timeless style, spacious living, and everyday comfort. The open floor plan welcomes you with beautiful hardwood floors, granite countertops, and a warm, inviting atmosphere. The spacious kitchen is complemented by a fabulous butler’s pantry, offering exceptional storage and organization while making entertaining effortless. Generously sized bedrooms provide comfort and flexibility, while the primary suite offers a special retreat with a charming sitting area—perfect for relaxing with a book or enjoying a quiet moment. The versatile loft provides additional living space ideal for a home office, media room, playroom, or even a potential fifth bedroom. Step onto the screened porch and take in the peaceful lake views and beautifully open surroundings. The home backs up to the community lake, with a lovely stretch of green space between the property and the clubhouse and community pool just beyond. This appealing setting creates an open, inviting feel while offering the convenience of having neighborhood amenities just steps away. Enjoy your morning coffee overlooking the water, unwind in the evenings, or take advantage of the pool and clubhouse without sacrificing the beauty of your lakefront surroundings. The full, unfinished basement presents an incredible opportunity to create the space you’ve always wanted. With plumbing already stubbed for a fourth bathroom, the possibilities include a home theater, fitness room, recreation area, guest suite, or additional living space tailored to your needs. Location is another standout feature! Situated in the highly sought after Silver City school district, the home is approximately one mile from GA 400 and just five minutes from Dawsonville’s shopping, dining, and everyday conveniences. With beautiful lake views, desirable upgrades, flexible living spaces, and convenient access to major routes and local amenities, this home offers a wonderful opportunity to enjoy the best of the Carruth Lake Estates lifestyle. Come experience the views, comfort, and possibilities for yourself—schedule your private showing today!
- Listing Status:
- Active
- Date Added:
- October 30, 2026
- Data Last Updated:
- November 12, 2026 at 4:06AM
- Listing Office:
- Clickit Realty : 678-344-1600
- Listing Agent:
- SUSAN AYERS : 678-344-1600
- Contact:
- 678-344-1600
- MLS ID:
- 7861402

- General: Rain Gutters
- Style: Traditional
- Other Structures: Front PorchDeckScreened
- Pool: None
- Parking: GarageLevel DrivewayParking spaces: 4
- Roofing: CompositionShingle
- Windows: Double Pane Windows
- General: HardiPlank TypeStoneTwoConcrete Perimeter
- Road/Access: Private Road
- HOA Amenities: Maintenance GroundsSwimTennis600.0Semi-Annually
- Originating MLS: First Multiple Listing Service
- County: Forsyth - GA
- Zoning: 14-1 220 LT 105 PH 1 CARRUTH LAKE ESTATES212 134
- View: Lake
- Fencing: None
- Utilities: Cable AvailableElectricity AvailableNatural Gas AvailableUnderground UtilitiesWater Available220 Volts
- Water: Public
- Sewer: Public Sewer
- Source: First Multiple Listing Service
This listing courtesy of SUSAN AYERS , Clickit Realty
Monthly Payment
- Principal & Interest $
- Property Taxes $
- Home Insurance $
- VA Funding Fee $

 New - 2 days ago