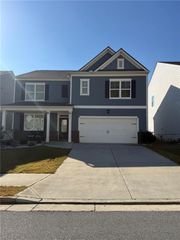
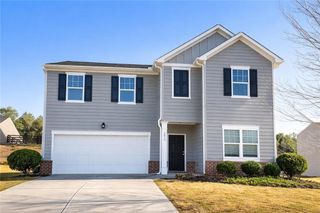
6025 Andrew Way, Cumming, GA 30041
- 5 beds |
- 3 baths |
- 3,029 sqft
 Rental
 Built in 2015
 9,148sqft lot
 2 car garage
 $1/sqft
 Listed 21 days ago
Property Description
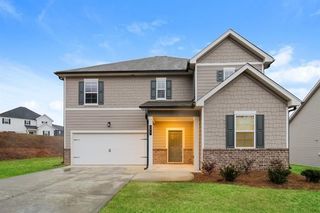
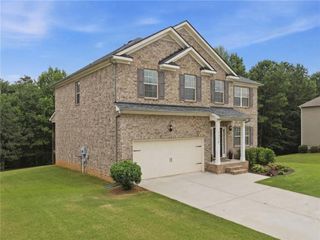
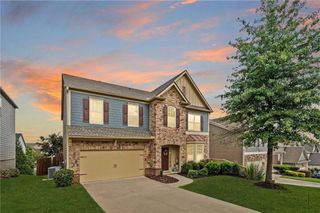
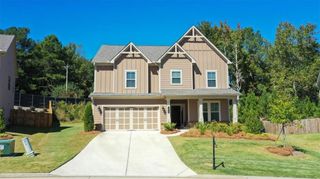
Welcome home to this beautiful, well-maintained 5-bedroom, 3-bathroom Craftsman-style residence in the desirable Whispering Lake community of Cumming! Offering approximately 3,029 sq. ft. of living space, this spacious two-story home features an inviting two-story foyer, hardwood floors on the main level, formal living and dining rooms, and a cozy family room with a stone fireplace. The open-concept kitchen boasts granite countertops, tile backsplash, ample cabinetry, a gas range, breakfast bar, and a sunny breakfast area overlooking the backyard. A convenient main-level bedroom and full bathroom offer flexibility for guests or a home office. Upstairs, the oversized primary suite features a relaxing sitting area, walk-in closet, and private bathroom with dual vanities, a soaking tub, and separate tiled shower. Generously sized secondary bedrooms and an upper-level laundry room add everyday convenience. Enjoy a fenced backyard, rear patio, two-car garage, and access to the community swimming pool and playground. Conveniently located near shopping, dining, schools, and major commuter routes. Tenant household income must be at least 3 times the monthly rent. The property is vacant and available for showings anytime. Schedule your showing today!
- Listing Status:
- Active
- Date Added:
- October 21, 2026
- Data Last Updated:
- November 12, 2026 at 2:09AM
- Listing Office:
- Virtual Properties Realty. Biz : 770-495-5050
- Listing Agent:
- Asif Rafiq : 704-604-2547
- Contact:
- 704-604-2547
- MLS ID:
- 7855594

- General: Private Yard
- Style: A-Frame
- Other Structures: None
- Pool: None
- Parking: CarportDrivewayGarageGarage Door OpenerGarage Faces Front
- Roofing: CompositionShingle
- Windows: Aluminum Frames
- General: Brick FrontCement SidingTwo
- Road/Access: City Street
- Originating MLS: First Multiple Listing Service
- County: Forsyth - GA
- Zoning: 264 141
- View: Neighborhood
- Fencing: Back Yard
- Utilities: Cable AvailableElectricity AvailableNatural Gas AvailableSewer AvailableWater Available
- Source: First Multiple Listing Service
This listing courtesy of Asif Rafiq , Virtual Properties Realty. Biz