6535 Westrock Terrace, Cumming, GA 30040
- 6 beds |
- 5 baths |
- 3,978 sqft
 Single-Family Home
  Built in 2019
  0.92acre lot
 2 car garage
  $264/sqft
  Listed 29 days ago
Property Description
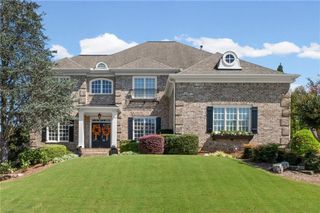
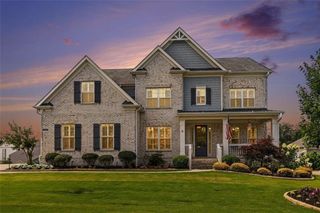
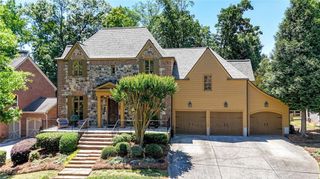
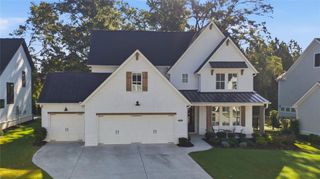
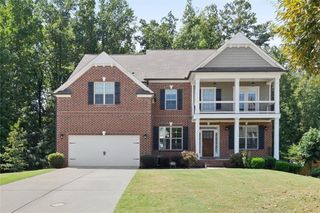
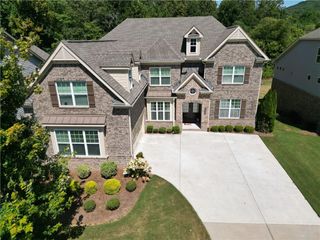
Set on a private and beautiful lot on nearly a full acre at the end of a quiet cul-de-sac, this home sits within Cumming's sought-after TOLL BROTHERS BUILT Westfall Community. Top-rated Forsyth County schools (Denmark High), minutes to GA-400, Halcyon, and Avalon, and easy proximity to Fowler Park's 85 acres of trails, athletic fields, a skate park, and direct access to the Big Creek Greenway-the location is hard to match. As you approach the home, the exterior features a blend of brick, stone, and cedar accents with an inviting covered front porch. Stepping inside to the two-story foyer, a formal dining room with wainscoting detail sits to one side and a versatile office/study/playroom to the other. Beyond, the two-story great room stuns with two stories of large windows and a stacked-tile fireplace framed by custom built-ins. The kitchen opens into this space with room for a breakfast nook for casual everyday dining, creating a layout that keeps everyone in the conversation whether you're cooking or entertaining. The kitchen is centered around an oversized eat-in island with quartz countertops and pendant lighting overhead. Stainless steel appliances, including a range hood and integrated wall oven and microwave, spacious pantry and a picture window over the sink complete the space.A deck off the kitchen and living space overlooks the private backyard, complete with a level grassy area, enveloped by trees. The main level also offers a bedroom with ensuite full bathroom, ideal for a private guest retreat or secondary private office. Upstairs, the primary suite is a retreat of its own with high-volume tray ceilings and an ensuite bath featuring a long dual vanity, walk-in shower and soaking tub. Three secondary bedrooms all have their own full ensuite bathrooms to complete the upper level. Downstairs, the finished terrace level adds flexible bonus space, with a media space and rec room/play area, plus an additional bedroom and space already stubbed for a future full bath, and direct access to the patio. An additional highlight is the professional nighttime lighting on the home's exterior that creates a warm ambiance. Beyond the front door, the Westfall community delivers on swim-tennis amenities, with a clubhouse, pool, playground, and tennis courts, all just steps from home.
- Listing Status:
- Active
- Date Added:
- August 27, 2026
- Data Last Updated:
- September 26, 2026 at 4:09AM
- Listing Office:
- Ansley Real Estate : 770-284-9900
- Listing Agent:
- Andrea Cueny : 404-695-7040
- Contact:
- 404-695-7040
- MLS ID:
- 7828054

- General: Private EntrancePrivate Yard
- Style: CraftsmanTraditional
- Other Structures: Front PorchDeckCovered
- Pool: None
- Parking: DrivewayGarageGarage Faces FrontKitchen LevelLevel DrivewayParking spaces: 0
- Roofing: Composition
- Windows: Double Pane Windows
- General: Brick 3 SidesCedarStoneThree Or MoreConcrete Perimeter
- Road/Access: City Street
- HOA Amenities: SwimTennis1173.0Annually
- Originating MLS: First Multiple Listing Service
- County: Forsyth - GA
- Zoning: 2-1 320 LT 20 PH 2B WESTFALL038 496
- View: Trees/Woods
- Fencing: None
- Utilities: Cable AvailableElectricity AvailableNatural Gas AvailablePhone AvailableUnderground UtilitiesWater Available110 Volts220 Volts
- Water: Public
- Sewer: Public Sewer
- Source: First Multiple Listing Service
This listing courtesy of Andrea Cueny , Ansley Real Estate
Monthly Payment
- Principal & Interest $
- Property Taxes $
- Home Insurance $
- VA Funding Fee $