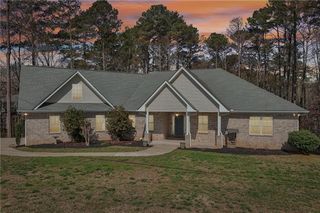
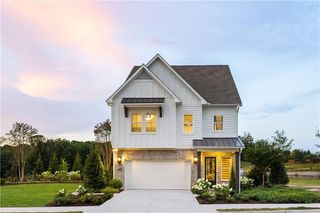
678 Summit Hill Way, Cumming, GA 30040
- 3 beds |
- 3 baths |
- 2,284 sqft
 Single-Family Home
  Built in 2026
  4,443sqft lot
 2 car garage
  $263/sqft
  Listed 4 days ago
Property Description
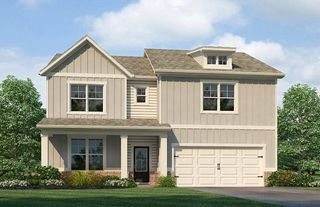
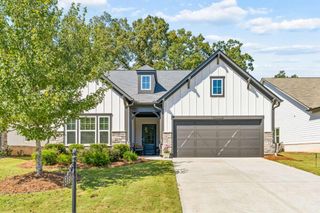
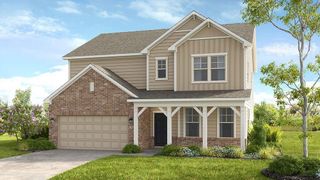
Elevated Living at The Palisades at Sawnee Village! Introducing The Cameron, a beautifully crafted floor plan by The Providence Group. Estimated Completion: November/December. This stunning 3-bedroom, 2.5-bath home offers 2,284 sq. ft. of thoughtfully designed living space. The Elevation C exterior features elegant French glass front doors, creating an inviting first impression. Step into a bright foyer with 10-foot ceilings and a convenient coat closet, then flow seamlessly into the open concept living area highlighted by a 35” gas fireplace with floor to ceiling surround. The gourmet kitchen features an almond island with Vanilla perimeter soft close cabinetry to the ceilings overlooking the family. An L shaped counter, quartz countertops, 42” soft close cabinetry with Gold Pulls, trashcan pullout, undercabinet lighting, a large center island, stainless-steel GE appliances, and a walk in pantry—a perfect setup for both everyday cooking and entertaining. The dining area, framed by three oversized windows, fills the main level with natural light and offers serene views of your private backyard and upgraded extended covered patio, ideal for indoor outdoor living or peaceful mornings with coffee. The front entry garage includes an electric vehicle outlet and provides easy access for bringing groceries straight into the kitchen. Upstairs, the Owner’s Suite sits at the rear of the home overlooking wooded views with additional LED Lighting. The suite features a tray ceiling, a spacious bathroom with dual quartz vanities, and a massive walk in closet. A walk in laundry room sits just outside the Owner’s Suite for added convenience. Two additional guest bedrooms—each with walk in closets—plus a full bath complete the upper level. Perfectly positioned 1.5 miles from GA 400 and minutes from the new Cumming City Center, local parks, Historic Downtown Cumming, and Halcyon, this home offers an unmatched blend of comfort, style, and convenience. [The Cameron]
- Listing Status:
- Active
- Date Added:
- October 1, 2026
- Data Last Updated:
- October 5, 2026 at 8:06PM
- Listing Office:
- The Providence Group Realty, LLC. : 678-475-9400
- Listing Agent:
- Sarah Keel : 404-713-8545
- Contact:
- 404-713-8545
- MLS ID:
- 7847363

- General: Rain GuttersStorage
- Style: ContemporaryOther
- Other Structures: Front PorchPatioCovered
- Pool: None
- Parking: AttachedDrivewayGarageGarage Door OpenerGarage Faces FrontKitchen Level
- Roofing: CompositionShingle
- Windows: Double Pane WindowsENERGY STAR Qualified WindowsInsulated Windows
- General: Fiber CementSpray Foam InsulationTwoSlab
- Road/Access: City Street
- HOA Amenities: Maintenance GroundsReserve FundSwim200.0Monthly
- Originating MLS: First Multiple Listing Service
- County: Forsyth - GA
- Zoning: Land Lots 118311841194 &1195 3rd District Forsyth CountyPlat book 214 Pg 20-37C34 050
- View: Mountain(s)Trees/Woods
- Fencing: Wrought Iron
- Utilities: Cable AvailableElectricity AvailableNatural Gas AvailablePhone AvailableSewer AvailableUnderground UtilitiesWater Available220 Volts in Garage
- Water: Public
- Sewer: Public Sewer
- Source: First Multiple Listing Service
This listing courtesy of Sarah Keel , The Providence Group Realty, LLC.
Monthly Payment
- Principal & Interest $
- Property Taxes $
- Home Insurance $
- VA Funding Fee $