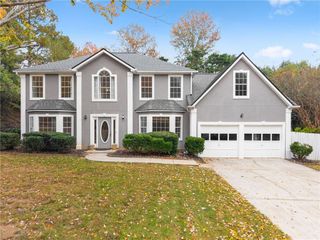
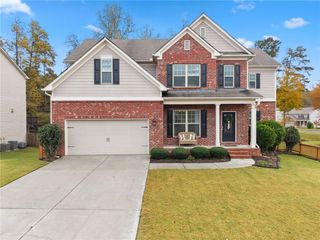
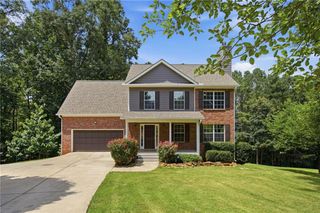
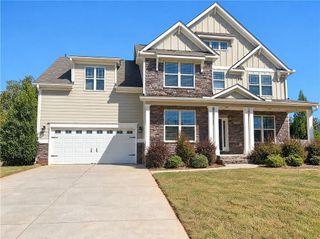
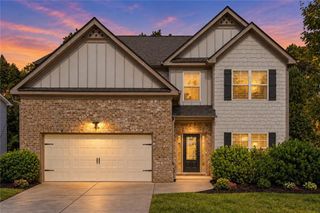
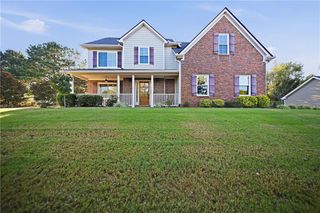
9065 Montclair Hills Drive, Cumming, GA 30028
- 4 beds |
- 3 baths |
- 2,667 sqft
 Single-Family Home
 Built in 2005
 0.76acre lot
 2 car garage
 $176/sqft
 Listed 20 days ago
Property Description
A standout feature of this Montclair home is the setting. Situated on a generous .76-acre lot, this spacious 4-bedroom, 2.5-bath home offers 2,667 square feet, a large, private, mostly level backyard, and something especially appreciated in this community—a level driveway. Inside, the thoughtfully designed floor plan provides plenty of room for everyday living and entertaining, with all four bedrooms conveniently located upstairs. The unfinished basement offers valuable storage space and the opportunity to create additional living space in the future. Beyond the space and setting, several major improvements have already been addressed, including a new water heater (2024), HVAC system (2023), roof (2021), and septic system (2022) and pumped July 2026. These important updates offer added peace of mind while leaving room for buyers to make the interior their own. The backyard is a true highlight, offering a generous amount of usable outdoor space surrounded by mature trees and natural privacy. There's plenty of room for outdoor entertaining, gardening, play, or simply enjoying a quiet afternoon. The interior offers a wonderful opportunity for a few cosmetic updates and personal touches, allowing the next owner to make it their own while enjoying the home's spacious layout, major system improvements, and beautiful setting. Montclair is an established swim and tennis community with an affordable annual HOA fee of just $567yr, offering neighborhood amenities without the expense of a high-maintenance community. Conveniently located near shopping, dining, parks, and Lake Lanier.
- Listing Status:
- Active
- Date Added:
- October 22, 2026
- Data Last Updated:
- November 12, 2026 at 1:06AM
- Listing Office:
- Century 21 Connect Realty : 770-640-6800
- Listing Agent:
- SHERINE LOUDERMILK : 678-373-8811
- Contact:
- 678-373-8811
- MLS ID:
- 7855359

- General: Awning(s)Private Yard
- Style: Traditional
- Other Structures: Front PorchDeck
- Pool: None
- Parking: GarageParking spaces: 4
- Roofing: ShingleOther
- Windows: Double Pane WindowsInsulated WindowsWindow Treatments
- General: BrickTwoConcrete Perimeter
- Road/Access: City Street
- HOA Amenities: 37.0Monthly
- Originating MLS: First Multiple Listing Service
- County: Forsyth - GA
- Zoning: 3-1 64 LT21 PH1 MONTCLAIR045 038
- View: NeighborhoodOther
- Fencing: None
- Utilities: Cable AvailableElectricity AvailableNatural Gas AvailableSewer AvailableUnderground UtilitiesWater Available220 Volts in Laundry
- Water: Public
- Sewer: Septic Tank
- Source: First Multiple Listing Service
This listing courtesy of SHERINE LOUDERMILK , Century 21 Connect Realty
Monthly Payment
- Principal & Interest $
- Property Taxes $
- Home Insurance $
- VA Funding Fee $