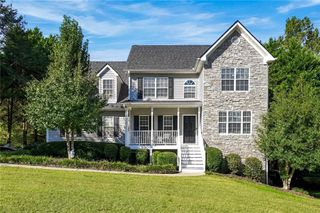
3980 Deer Run Drive, Cumming, GA 30028
- 4 beds |
- 3 baths |
- 2,800 sqft
 Single-Family Home
 Built in 2017
 9,148sqft lot
 2 car garage
 $184/sqft
 Listed 1 day ago
Property Description
A spacious kitchen, an oversized primary suite, and a fenced backyard—there’s plenty to love about 3980 Deer Run Drive in Cumming’s Hunters Walk community. This 4-bedroom, 2.5-bath home offers an open layout with room to gather, work, and relax. Wood floors lead through the main living areas, while a separate dining room with a coffered ceiling and decorative trim adds character and space for hosting. The kitchen features white cabinets, granite countertops, stainless steel appliances, a large island with seating, and an impressive walk-in pantry. It opens directly to the living room, where a fireplace and large windows create a comfortable gathering space. A mudroom with a built-in bench and hooks helps keep daily essentials organized. Upstairs, the spacious primary bedroom includes a separate sitting area with room for a reading nook or a quiet place to unwind. The primary bathroom offers separate vanities, a soaking tub, and a tiled shower with a bench. Three additional bedrooms provide options for guests, a home office, or hobbies. Enjoy outdoor meals on the back patio, spend time gardening, or make the fenced backyard your own. A two-car garage adds convenient parking and storage. The refrigerator, washer, and dryer stay with the home, and a one-year home warranty is included for added peace of mind. From the open kitchen and living room to the spacious primary suite, this home offers room to entertain, unwind, and enjoy everyday life. Schedule your showing today!
- Listing Status:
- Active
- Date Added:
- October 22, 2026
- Data Last Updated:
- October 22, 2026 at 8:06PM
- Listing Office:
- Shay & Co. Realty, LLC : 678-515-2017
- Listing Agent:
- Shavonda Gray : 678-900-0112
- Contact:
- 678-515-2017
- MLS ID:
- 7857278

- General: LightingRain GuttersOther
- Style: Traditional
- Other Structures: Patio
- Pool: None
- Parking: DrivewayGarageGarage Door OpenerGarage Faces FrontKitchen LevelLevel Driveway
- Roofing: Shingle
- Windows: Insulated Windows
- General: Vinyl SidingOtherTwoSlab
- Road/Access: Other
- HOA Amenities: 325.0Quarterly
- Originating MLS: First Multiple Listing Service
- County: Forsyth - GA
- Zoning: 3-1 708 LT 141 PH 1 HUNTERS WALK074 226
- View: Neighborhood
- Fencing: Back YardFencedWood
- Utilities: Cable AvailableElectricity AvailableNatural Gas AvailablePhone AvailableSewer AvailableUnderground UtilitiesWater Available110 Volts
- Water: Public
- Sewer: Public Sewer
- Source: First Multiple Listing Service
This listing courtesy of Shavonda Gray , Shay & Co. Realty, LLC
Monthly Payment
- Principal & Interest $
- Property Taxes $
- Home Insurance $
- VA Funding Fee $

 New - 15 hours ago