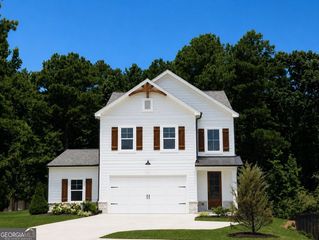
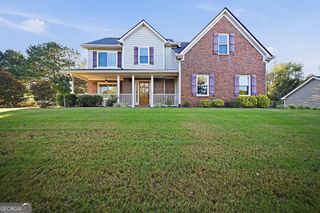
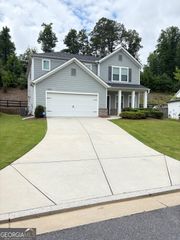
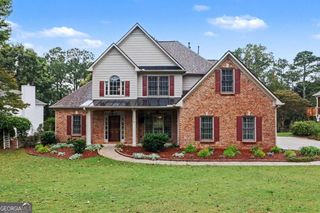
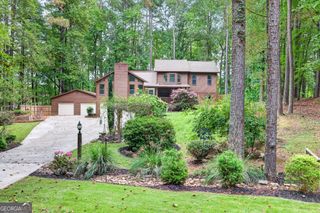
5850 Stellata Circle, Cumming, GA 30028
- 4 beds |
- 3 baths |
- 2,420 sqft
 Single-Family Home
 Built in 2019
 0.48acre lot
 —— car garage
 $231/sqft
 Listed 16 hours ago
Property Description
Discover elegance and timeless appeal at the beautifully appointed home in West Forsyth. Thoughtfully enhanced with upscale finishes and sophisticated details, this residence offers an exceptional blend of style, comfort, and privacy. From the moment you arrive, stunning landscape lighting illuminates the home's exterior, highlighting the meticulously detailed landscaping and creating a warm, inviting ambiance after sunset. Inside, upgraded lighting, finishes and exquisite trim work throughout, add a layer of class and an inviting aesthetic. The primary suite on the main level offers convenience and comfort of main-floor living, creating a private retreat. In the heart of this home, you will find the kitchen, with newly updated cabinets and pulls. Your view from the kitchen extends to the two-story living room, where you will enjoy a cozy fireplace on those chilly mornings. Two additional bedrooms can be located on the main floor, both with ample closet space. Upstairs, a versatile loft, bedroom and full bathroom, create the perfect space for guests, a home office, or a secondary living room. The backyard setting is equally impressive, with a fully fenced, level backyard, with no homes directly behind the property, offering a sense of privacy and peaceful backdrop for outdoor entertaining and relaxing evenings. Schedule an appointment today and experience elevated living in Cumming, Georgia.
- Listing Status:
- Active
- Date Added:
- October 22, 2026
- Data Last Updated:
- October 22, 2026 at 9:09PM
- Listing Office:
- Peachtree Town & Country : 404-671-9100
- Listing Agent:
- Felicia Abad : 321-604-1906
- MLS ID:
- 10877013

- Style: Traditional
- Parking: GarageKitchen LevelGarage Door OpenerParking spaces: 2
- Roofing: Other
- General: BrickTwoSlab
- HOA Amenities: Swimming2280.0
- Originating MLS: Georgia MLS 2
- County: Forsyth
- Zoning: 008 293
- Fencing: Back Yard
- Utilities: Cable AvailableElectricity AvailableSewer AvailableWater AvailableElectricity on Property
- Water: Public
- Sewer: Public Sewer
- Source: Georgia MLS 2
This listing courtesy of Felicia Abad , Peachtree Town & Country
Monthly Payment
- Principal & Interest $
- Property Taxes $
- Home Insurance $
- VA Funding Fee $

 New - 1 day ago