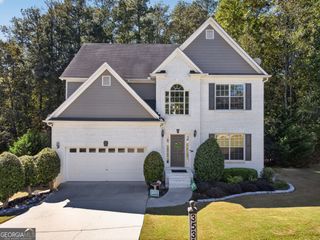
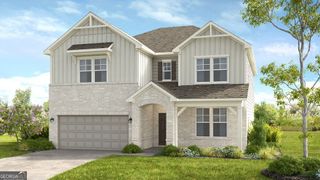
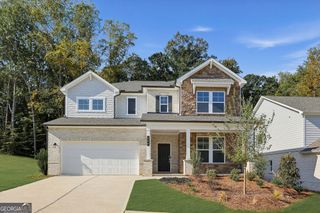
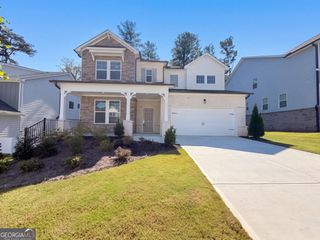
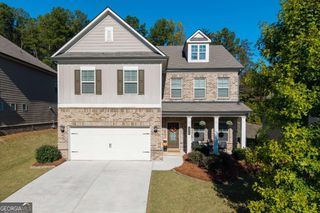
1121 Summit Pass Lane, Dacula, GA 30019
- 5 beds |
- 5 baths |
- 3,504 sqft
 Single-Family Home
 Built in 2026
 8,712sqft lot
 —— car garage
 $171/sqft
 Listed 2 days ago
Property Description
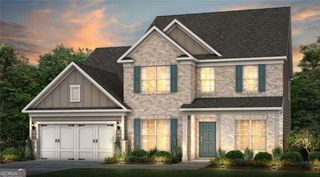
What's Special: Corner Lot | No Rear Neighbors | Wooded View | 1st Floor Guest Suite | Loft. New Construction - November Completion! Built by America's Most Trusted Home Builder. Welcome to the Sumner at 1121 Summit Pass Lane in Auburn Glen! This spacious new home is designed with flexibility and comfort in mind. The open-concept great room, gourmet kitchen, and dining area create an inviting setting for gathering and entertaining. A private bedroom suite on the main level offers comfort for guests, while a versatile flex room near the entry is ideal for a home office, hobby room, or den. Upstairs, the primary suite features a deluxe spa-inspired bath, expansive walk-in closet, and a private sitting area. Three secondary bedrooms, a spacious loft, and a convenient laundry room complete the second floor. A covered patio and abundant storage add to the home's everyday appeal. Living at Auburn Glen, you can enjoy warm weather, outdoor and indoor excursions, friendly residents and fantastic schools. With easy access to SR-324, Route 316/29 and I-85, everything you need is minutes away while your community maintains a quaint, charming atmosphere. Not to mention the planned amenities and shimmering lake, all right outside your doorstep! Additional Highlights Include: second suite with laundry room, luxury vinyl plank stairs, and open railing. Photos are for representative purposes only. MLS#10876301
- Listing Status:
- Active
- Date Added:
- October 21, 2026
- Data Last Updated:
- October 23, 2026 at 6:08AM
- Listing Office:
- Taylor Morrison Realty of Georgia : 904-600-0855
- Listing Agent:
- Tajaketa Alexander : 678-531-7266
- MLS ID:
- 10876301

- Style: Brick 3 SideTraditional
- Parking: GarageAttachedKitchen LevelGarage Door OpenerParking spaces: 2
- Roofing: Other
- General: BrickOtherTwoSlab
- HOA Amenities: Maintenance GroundsSwimmingTennis1224.0
- Originating MLS: Georgia MLS 2
- County: Gwinnett
- Zoning: NALOT18
- Utilities: Natural Gas AvailableUnderground Utilities
- Water: Public
- Sewer: Public Sewer
- Source: Georgia MLS 2
This listing courtesy of Tajaketa Alexander , Taylor Morrison Realty of Georgia
Monthly Payment
- Principal & Interest $
- Property Taxes $
- Home Insurance $
- VA Funding Fee $

 New - 2 days ago