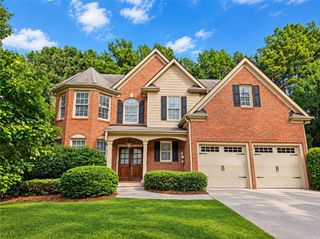
4396 Azalea Ridge Way, Hoschton, GA 30548
- 5 beds |
- 5 baths |
- 3,309 sqft
 Single-Family Home
  Built in 2026
  10,062sqft lot
 2 car garage
  $175/sqft
  Listed 2 days ago
Property Description
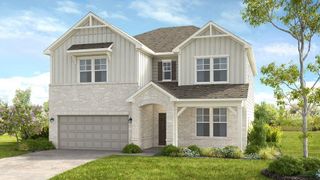
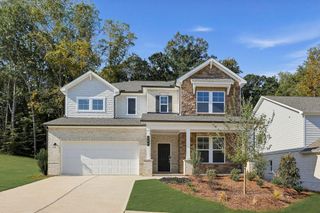
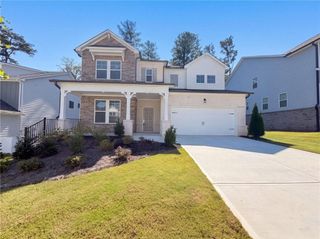
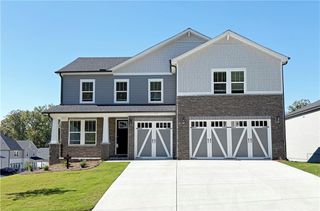
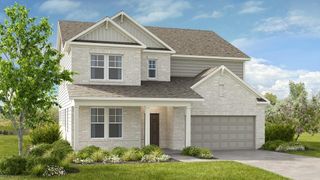
Ready Now!! Discover this beautifully designed Riverton floor plan, offering 5 bedrooms and 4.5 baths with a layout that balances everyday comfort with upscale design. The main level features a spacious guest retreat complete with its own private bath and walk-in closet—perfect for overnight guests or extended family. A dedicated home office on the first floor provides an ideal space for working remotely or managing daily tasks. The kitchen serves as the centerpiece of the home, featuring quartz countertops, designer cabinetry, a stylish vent hood, and high-end finishes that flow effortlessly into the living and casual dining spaces. A separate dining room offers an elegant setting for entertaining, holidays, and special occasions. Upstairs you’ll find four generously sized secondary bedrooms, including one with its own private bathroom, along with a flexible loft space that can serve as a media room, playroom, or additional living area. The owner’s suite is a spacious retreat designed for comfort and relaxation. Situated on an unfinished basement, this home offers excellent potential for future expansion and additional living space. With its open layout, quality finishes, and versatile design, the Riverton provides a wonderful blend of style, functionality, and room to grow. AND in addition to all of that...New construction offers a level of predictability and peace of mind that resale simply can't - between the 1/2/5/10 Warranty that is offered by the builder, energy efficiency, and modern design standards, buyers can move forward with confidence knowing they won't be facing immediate updates or unknown maintenance costs. No projects, no guessing, just move in and enjoy!! Because peace of mind isn't a "feature" in resale, it's standard in new construction!! PHOTOS ARE NOT OF ACTUAL HOME
- Listing Status:
- Active
- Date Added:
- October 21, 2026
- Data Last Updated:
- October 23, 2026 at 6:08AM
- Listing Office:
- Pulte Realty of Georgia, Inc. : 404-777-0267
- Listing Agent:
- Jaymie Dimbath : 404-777-0267
- Contact:
- 404-777-0267
- MLS ID:
- 7857183

- General: LightingPrivate EntrancePrivate YardRain GuttersOther
- Style: CraftsmanTraditional
- Other Structures: Front PorchDeck
- Pool: None
- Parking: DrivewayGarageGarage Door OpenerGarage Faces FrontParking spaces: 2
- Roofing: CompositionRidge VentsShingle
- Windows: Double Pane WindowsInsulated Windows
- General: Blown-In InsulationBrickCement SidingTwoConcrete PerimeterSee Remarks
- Road/Access: City StreetOther
- HOA Amenities: Maintenance GroundsSwimTennis1250.0Annually
- Originating MLS: First Multiple Listing Service
- County: Gwinnett - GA
- Zoning: L1102 BE SIERRA CREEK PH2B - PB162-47R3003C269
- View: Mountain(s)NeighborhoodTrees/Woods
- Fencing: None
- Utilities: Cable AvailableElectricity AvailableNatural Gas AvailablePhone AvailableSewer AvailableUnderground UtilitiesWater Available110 Volts220 Volts in Laundry
- Water: Public
- Sewer: Public Sewer
- Source: First Multiple Listing Service
This listing courtesy of Jaymie Dimbath , Pulte Realty of Georgia, Inc.
Monthly Payment
- Principal & Interest $
- Property Taxes $
- Home Insurance $
- VA Funding Fee $

 New - 2 days ago