1205 Bonnerton Court, Dacula, GA 30019
- 3 beds |
- 2 baths |
- 2,368 sqft
 Single-Family Home
  Built in 1998
  1.06acre lot
 3 car garage
  $211/sqft
  Listed 8 days ago
Property Description
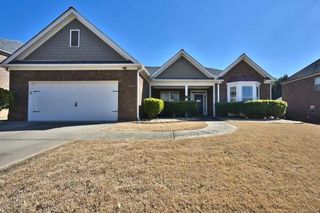
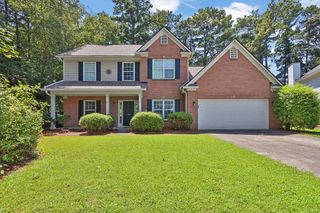
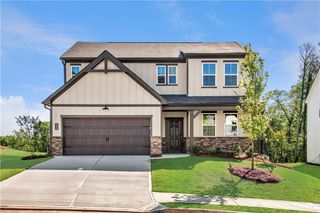
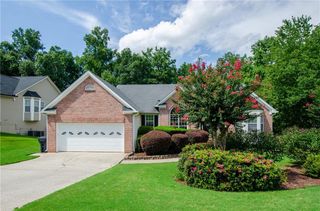
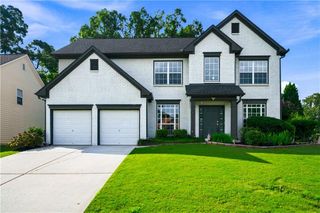
Welcome to 1205 Bonnerton Court, a beautifully maintained ranch where comfortable one-level living, room to grow, and exceptional outdoor spaces come together. Tucked at the end of a quiet cul-de-sac on one of the largest lots—1.06 acres—in the swim and tennis community of Charleston Walk, this home offers a private setting surrounded by established, meticulously maintained landscaping. Inside, hardwood floors flow through the main living areas, while the updated kitchen features granite countertops, a generous island, new gas range, and breakfast area opening to a pergola-covered deck overlooking the backyard. At the heart of the home, a double-sided fireplace connects the main living area and keeping room, creating a warm, inviting flow for everyday living and entertaining. A convenient pull-around driveway leads to an additional basement garage with excellent access for larger vehicles, recreational equipment, or abundant storage, while providing full walk-out accessibility. The expansive unfinished basement offers a workshop area, built-in shelving, a partially finished office, and plumbing already stubbed for a future full bathroom. Recent updates to the home’s major systems and a newer roof make this home truly move-in ready. Out back, the custom-built covered entertaining area is the showstopper—ready for fall evenings, college football Saturdays, BBQs, and gatherings with friends and family, while also offering the flexibility of additional covered vehicle parking. With an oversized, level yard, sought-after school district, optional HOA, and distinctive features rarely found at this price, this home presents and exceptional opportunity. The motivated sellers are ready for their next chapter and will thoughtfully consider all reasonable offers.
- Listing Status:
- Active
- Date Added:
- August 14, 2026
- Data Last Updated:
- August 21, 2026 at 12:07PM
- Listing Office:
- Funari Realty, LLC. : 770-967-9889
- Listing Agent:
- KILEY HOPE : 404-617-2004
- Contact:
- 770-967-9889
- MLS ID:
- 7820692

- General: Rain GuttersPergolaRV/Boat StorageWorkshopCommunity
- Style: RanchTraditional
- Other Structures: DeckRear PorchCovered
- Pool: None
- Parking: AttachedCoveredDrivewayGarageGarage Door OpenerGarage Faces SideLevel DrivewayParking spaces: 4
- Roofing: Composition
- Windows: Double Pane WindowsENERGY STAR Qualified WindowsPlantation Shutters
- General: BrickBrick FrontWood SidingOneConcrete PerimeterSlab
- Road/Access: City Street
- HOA Amenities: SwimTennis400.0Annually
- Originating MLS: First Multiple Listing Service
- County: Gwinnett - GA
- Zoning: L11 BB CHARLESTON WALK #1R2001F011
- View: NeighborhoodTrees/Woods
- Fencing: None
- Utilities: Cable AvailableElectricity AvailableNatural Gas AvailablePhone AvailableSewer AvailableUnderground UtilitiesWater Available110 Volts
- Water: Public
- Sewer: Public Sewer
- Source: First Multiple Listing Service
This listing courtesy of KILEY HOPE , Funari Realty, LLC.
Monthly Payment
- Principal & Interest $
- Property Taxes $
- Home Insurance $
- VA Funding Fee $

 New - 7 hours ago