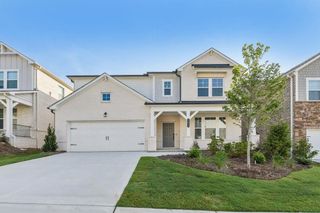
2364 Allsborough Way, Dacula, GA 30019
- 4 beds |
- 3 baths |
- 2,702 sqft
 Single-Family Home
  Built in 2010
  10,454sqft lot
 2 car garage
  $183/sqft
  Listed 1 day ago
Property Description
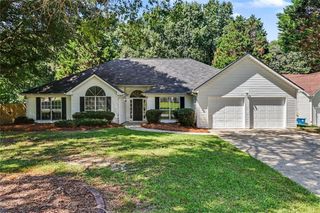
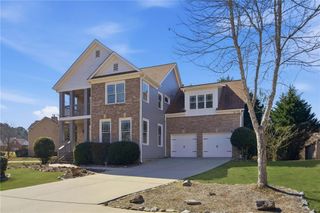
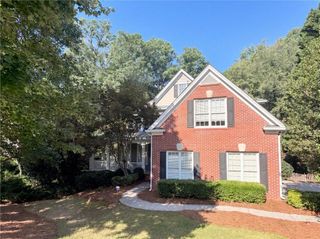
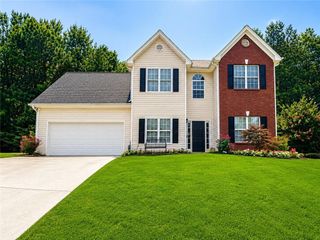
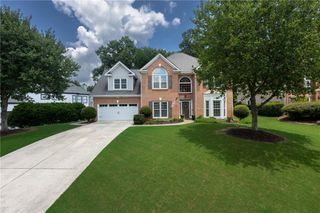
SHORT SALE – SUBJECT TO LENDER APPROVAL. Great opportunity to own a four-sided brick ranch in a desirable swim/tennis community with convenient access to area schools, shopping, dining and recreation. This inviting home features an open floor plan, vaulted ceilings and abundant natural light throughout. The spacious kitchen offers double islands, granite countertops and stainless steel appliances and flows into an oversized dining area with plenty of room for entertaining. The oversized primary suite on the main level features double vanities and stained cabinetry. Enjoy a level, fenced backyard with well-maintained landscaping and garden areas designed for easy upkeep and outdoor enjoyment. Conveniently located just minutes from Hamilton Mill, I-85 and the Mall of Georgia, offering easy access to shopping, restaurants and major commuter routes. Property is being sold AS-IS with the right to inspect. Sale, purchase price and terms are subject to third-party/lender approval. Please allow additional time for short-sale review and approval. Schedule your showing today!
- Listing Status:
- Active
- Date Added:
- August 20, 2026
- Data Last Updated:
- August 21, 2026 at 12:07PM
- Listing Office:
- Southern Grandeur Real Estate Group, Inc. : 404-754-3188
- Listing Agent:
- Colleen Stellwagen : 404-754-3188
- Contact:
- 404-754-3188
- MLS ID:
- 7824252

- General: GardenRain GuttersShed(s)
- Style: RanchTraditional
- Other Structures: Front PorchPatioCovered
- Pool: None
- Parking: AttachedGarageGarage Door OpenerGarage Faces FrontKitchen LevelLevel Driveway
- Roofing: Composition
- Windows: Double Pane WindowsWindow Treatments
- General: Brick 4 SidesOneSlab
- Road/Access: City Street
- HOA Amenities: Maintenance GroundsReserve FundSwimTennis650.0Annually
- Originating MLS: First Multiple Listing Service
- County: Gwinnett - GA
- Zoning: L77 BA PUCKETTS MANOR PH1R7098 060
- View: Neighborhood
- Fencing: Back YardWood
- Utilities: Cable AvailableElectricity AvailableNatural Gas AvailablePhone AvailableSewer AvailableUnderground UtilitiesWater Available110 Volts220 Volts in Laundry
- Water: Public
- Sewer: Public Sewer
- Source: First Multiple Listing Service
This listing courtesy of Colleen Stellwagen , Southern Grandeur Real Estate Group, Inc.
Monthly Payment
- Principal & Interest $
- Property Taxes $
- Home Insurance $
- VA Funding Fee $

 New - 2 days ago