1975 Alcovy Trails Drive, Dacula, GA 30019
- 4 beds |
- 4 baths |
- 3,486 sqft
 Single-Family Home
  Built in 2024
  1.08acre lot
 —— car garage
  $265/sqft
  Listed 3 months ago
Property Description
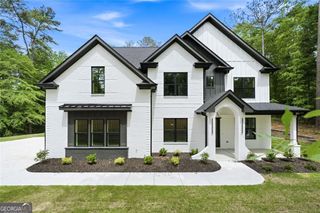
Welcome to refined modern craftsman living in Riversprings, one of Dacula's most sought-after communities. This thoughtfully designed 4-bedroom, 3.5-bath home with a 2-car garage strikes the ideal balance between upscale finishes and everyday livability. Inside, rich hardwood floors anchor an open layout where living and dining spaces connect effortlessly, alongside a dedicated study perfect for working from home. The gourmet kitchen impresses with quartz countertops, custom cabinetry, and a generous walk-in pantry, all open to a warm family room with soaring ceilings and a fireplace; an inviting space for gathering and entertaining. Step outside to the oversized wraparound deck, accessible from both the family room and the main-level primary suite. The main-level primary suite offers a true retreat, complete with a spa-inspired en-suite featuring a soaking tub, separate shower, double vanity, and a custom built-out walk-in closet. Upstairs, two additional bedrooms share a well-appointed Jack-and-Jill bath with double vanities, while a fourth bedroom enjoys its own private en-suite. A full unfinished basement stubbed for a bathroom offers endless potential, finish it to suit your vision. Beyond your front door, Riversprings delivers resort-style amenities: an updated clubhouse, pool with water slide and mushroom fountain, basketball, tennis, and pickleball courts, walking trails, a soccer/multipurpose field, a picnic area, and a kids' playground. This is the one you've been waiting for!
- Listing Status:
- Active
- Date Added:
- July 5, 2026
- Data Last Updated:
- September 26, 2026 at 7:06AM
- Listing Office:
- HomeSmart : 404-876-4901
- Listing Agent:
- Jonesy Realty Group : 770-882-3164
- MLS ID:
- 10780163

- General: Other
- Style: Traditional
- Parking: GarageGarage Door OpenerParking spaces: 2
- Roofing: Composition
- Windows: Double Pane Windows
- General: BrickTwo
- HOA Amenities: OtherSwimmingTennis1200.0
- Originating MLS: Georgia MLS 2
- County: Gwinnett
- Zoning: R5249 159
- Utilities: Cable AvailableElectricity AvailablePhone AvailableSewer AvailableUnderground UtilitiesWater AvailableElectricity on Property
- Water: Public
- Sewer: Public Sewer
- Source: Georgia MLS 2
This listing courtesy of Jonesy Realty Group , HomeSmart
Monthly Payment
- Principal & Interest $
- Property Taxes $
- Home Insurance $
- VA Funding Fee $