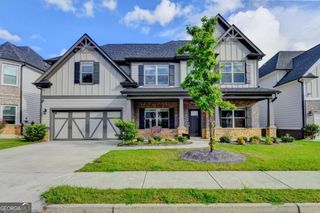
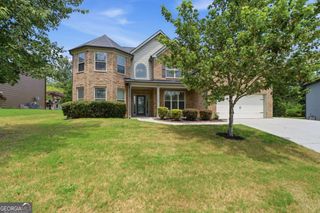
2221 Edgecombe Lane, Dacula, GA 30019
- 5 beds |
- 5 baths |
- 3,481 sqft
 Single-Family Home
  Built in 2026
  0.29acre lot
 —— car garage
  $150/sqft
  Listed 4 days ago
Property Description
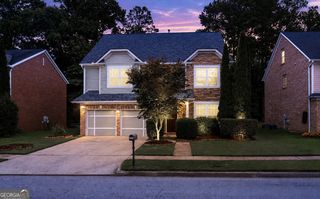
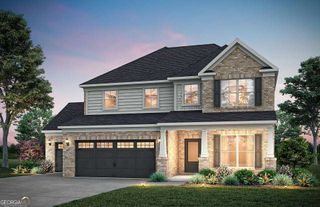
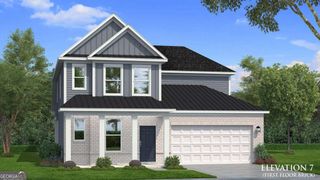
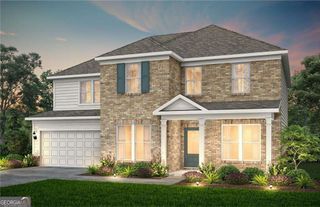
BEAUTIFUL BRICK FRONT HOME! LOCATED IN A SWIM & TENNIS COMMUNITY / SPECIAL FINANCING WITH EXTREMELY LOW INTEREST RATE OPPORTUNITIES ON SELECT HOMESITES/ FULL STAINLESS-STEEL APPLIANCE PKG/ DESIRED DACULA SCHOOLS/ CLOSE TO SHOPPING & HIGHWAY 316 AND INTERSTATE 85. SEVERAL PARKS FEATURING AN AQUATIC CENTER, SPORTS FIELDS, PICNIC AREAS AND COMMUNITY CENTERS, FLYING - DISC GOLF COURSE, TRAILS, FISHING, HORSESHOE PIT AND PLAYGROUND. 4.9 star Rating on Google Maps. The Mansfield 5bd/4.5bth is our largest plan that offers over 3400 sq ft of living space. MAIN LEVEL LIVING: Enjoy the flexibility of a bedroom and full bath on the main level, perfect for guest or multi- generational living. Separate living and dining room combo is great for spending time with those that you care about. Spacious Owner's Suite- Retreat to your own private oasis with an oversized soaking tub, shower and walk-in closet. Three bedrooms upstairs, one with an en-suite. Side entry garage is perfect for a large family of driver's or additional storage. You will never be too far from home with Home Is Connected(R) Smart Home Technology. Your new home will include an industry leading suite of smart home products that keep you connected with the people and place you value most. "Photos used for illustrative purposes and do not depict actual home. Prices subject to change at any time and this listing although believe to be accurate may not reflect the latest changes. Photos used for illustrative purposes as home is under construction. UNBELIEVABLE BUILDER INCENTIVES
- Listing Status:
- Active
- Date Added:
- August 7, 2026
- Data Last Updated:
- August 11, 2026 at 7:09AM
- Listing Office:
- D.R. Horton Realty of Georgia, Inc. : 678-509-0555
- Listing Agent:
- Cheryl Miles : 470-622-2787
- MLS ID:
- 10821528

- Style: Brick FrontTraditional
- Parking: GarageAttachedParking spaces: 3
- Roofing: Composition
- Windows: Double Pane Windows
- General: ConcreteTwoSlab
- HOA Amenities: Maintenance GroundsOtherSwimmingTennis675.0
- Originating MLS: Georgia MLS 2
- County: Gwinnett
- Zoning: R5247 188
- Utilities: Electricity AvailableNatural Gas AvailableElectricity on Property
- Water: Public
- Sewer: Public Sewer
- Source: Georgia MLS 2
This listing courtesy of Cheryl Miles , D.R. Horton Realty of Georgia, Inc.
Monthly Payment
- Principal & Interest $
- Property Taxes $
- Home Insurance $
- VA Funding Fee $