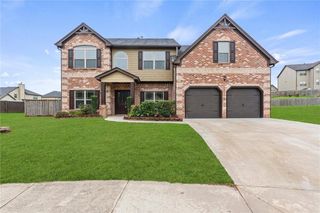
354 Wilkerson Way, Grayson, GA 30017
- 5 beds |
- 4 baths |
- 3,070 sqft
 Single-Family Home
  Built in 2022
  6,534sqft lot
 2 car garage
  $171/sqft
  Listed 14 days ago
Property Description
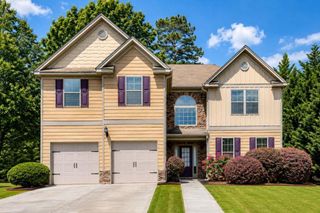
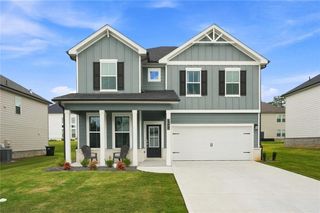
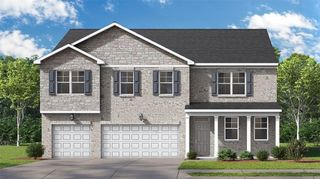
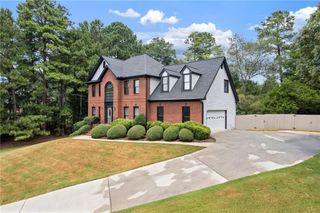
Welcome to this beautifully maintained, like-new home offering 5 bedrooms, 4 full bathrooms near dove lake in Grayson. From the moment you arrive, you’ll be impressed by the charming covered front porch, the perfect place to relax with your morning coffee or unwind in the evening. Step inside the impressive two-story foyer, where natural light fills the home and creates a grand first impression. The main level features a sophisticated formal dining room with a coffered ceiling, a spacious living room/flex room, and a bright family room with a cozy fireplace that flows seamlessly into the gourmet kitchen, featuring granite countertops, white cabinetry, a tiled backsplash, electric cooktop, vented hood, oversized center island, and a sunny breakfast area. A guest bedroom and full bath on the main level provide the perfect space for visitors or multi-generational living. Upstairs, you’ll find four additional bedrooms and three full baths, including a luxurious owner’s suite with a tray ceiling, sitting area, dual vanities, a separate shower, soaking tub, and a spacious walk-in closet. Enjoy year-round outdoor living on the covered rear porch with a fireplace—ideal for relaxing, entertaining, or family BBQs. With its open-concept layout, abundant natural light, modern finishes, and move-in ready condition, this beautiful home truly has it all.
- Listing Status:
- Active
- Date Added:
- July 28, 2026
- Data Last Updated:
- August 11, 2026 at 6:07AM
- Listing Office:
- Virtual Properties Realty.Net, LLC. : 770-495-5050
- Listing Agent:
- Yun Pan : 678-296-3233
- Contact:
- 678-296-3233
- MLS ID:
- 7811934

- General: Private Yard
- Style: Traditional
- Other Structures: Front PorchRear PorchPatioCovered
- Pool: None
- Parking: AttachedDrivewayGarageGarage Door OpenerGarage Faces FrontLevel Driveway
- Roofing: CompositionShingle
- Windows: Double Pane Windows
- General: Brick FrontCement SidingTwoSlab
- Road/Access: Other
- HOA Amenities: 600.0Annually
- Originating MLS: First Multiple Listing Service
- County: Gwinnett - GA
- Zoning: L15 BA DOVE LAKE - PB153-260R5135 343
- View: Trees/Woods
- Fencing: None
- Utilities: Electricity AvailableNatural Gas AvailableSewer AvailableUnderground UtilitiesWater AvailableOther
- Water: Public
- Sewer: Public Sewer
- Source: First Multiple Listing Service
This listing courtesy of Yun Pan , Virtual Properties Realty.Net, LLC.
Monthly Payment
- Principal & Interest $
- Property Taxes $
- Home Insurance $
- VA Funding Fee $

 New - 1 day ago