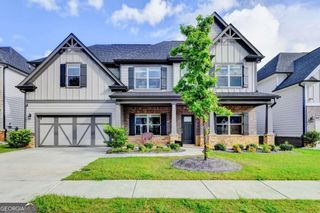
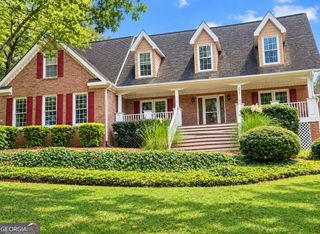
202 Misty Grove Drive, Loganville, GA 30052
- 4 beds |
- 4 baths |
- 3,580 sqft
 Single-Family Home
 Built in 2017
 10,019sqft lot
 —— car garage
 $142/sqft
 Listed 6 days ago
Property Description
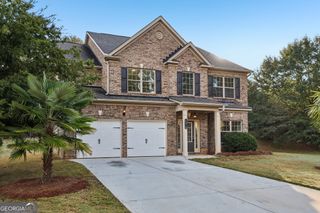
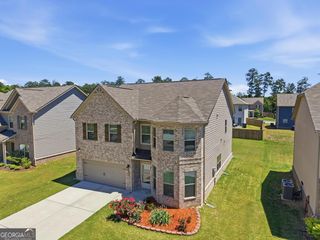
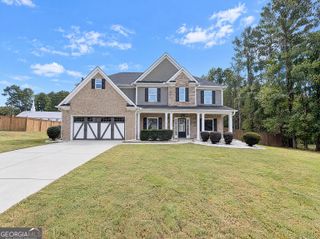
Welcome to this charming, beautifully cared-for Craftsman-style home in the desirable Laurel Mist community! Lovingly maintained by its original owner, this 4-bedroom, 2.5-bath home offers timeless style. Situated in a quiet cul-de-sac, this home is ready for its next owners to enjoy. As you enter, you'll be greeted by an impressive two-story foyer filled with natural light, complemented by elegant coffered ceilings, crown molding, and beautiful architectural touches throughout. The main level offers a wonderful balance of comfort and functionality, with inviting spaces perfect for everyday living and entertaining. The spacious kitchen features granite countertops, rich cabinetry, stainless steel appliances, a gas range, a center island, and a sunny breakfast area that opens to the main living space. The generous primary suite offers a relaxing retreat with a walk-in closet and private bath featuring double vanities, a soaking tub, and a separate tiled shower. Three additional bedrooms and an conveniently located upstairs laundry room provide plenty of space and convenience. Unfinished basement ready for your personal finishing touches. Laurel Mist residents enjoy an impressive collection of community amenities, including a resort-style swimming pool with waterslide, splash pad, tennis and pickleball courts, playground, and clubhouse. Ideally located near shopping, restaurants, parks, and major highways in Walton County, this home combines neighborhood charm with everyday convenience. Don't miss the opportunity to make this wonderful home yours!
- Listing Status:
- Active
- Date Added:
- November 7, 2026
- Data Last Updated:
- November 12, 2026 at 2:09AM
- Listing Office:
- eXp Realty : 888-959-9461
- Listing Agent:
- Jennifer Venson : 678-997-4226
- MLS ID:
- 10886957

- Style: Craftsman
- Parking: GarageAttachedGarage Door OpenerParking spaces: 2
- Roofing: Composition
- Windows: Double Pane Windows
- General: BrickThree Or MoreBlock
- HOA Amenities: TennisMaintenance Grounds1100.0
- Originating MLS: Georgia MLS 2
- County: Walton
- Zoning: NL09C060
- Utilities: Sewer AvailableUnderground UtilitiesWater AvailableCable AvailableNatural Gas Available440 Volts220 Volts
- Water: Public
- Sewer: Public Sewer
- Source: Georgia MLS 2
This listing courtesy of Jennifer Venson , eXp Realty
Monthly Payment
- Principal & Interest $
- Property Taxes $
- Home Insurance $
- VA Funding Fee $