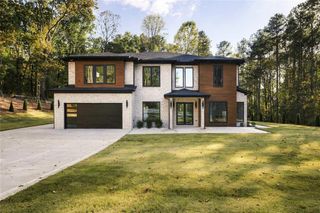
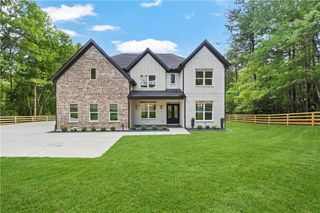
2522 Alcovy Club Drive, Dacula, GA 30019
- 5 beds |
- 5 baths |
- 4,878 sqft
 Single-Family Home
 Built in 2023
 0.62acre lot
 3 car garage
 $226/sqft
 Listed 1 month ago
Property Description
Privately positioned on a peaceful cul-de-sac, this distinctive 5-bedroom, 4.5-bath home offers nearly 4,900 square feet of sophisticated living, generous proportions and thoughtful architectural detail. The home's grand yet welcoming interior is introduced by rich hardwood flooring and impressive 12-foot ceilings on the main level. Coffered ceiling details, elegant millwork and abundant natural light add depth and character throughout the principal living spaces, creating an atmosphere that feels both refined and inviting. At the heart of the home, the gourmet kitchen is designed for both intimate mornings and memorable entertaining, featuring an oversized island, beautiful white cabinetry, stone countertops, walk-in pantry, gas range and double ovens. The kitchen opens naturally to the surrounding living spaces, creating an effortless flow for gatherings and everyday life. The primary suite is a private sanctuary, thoughtfully designed as a retreat within the home and accented by its own fireplace. A dedicated flex space within the suite offers the versatility to create an elegant sitting room, peaceful nursery, private home office or intimate reading retreat. The beautifully appointed primary bath offers a luxurious escape with dual vanities, a separate shower and soaking tub. Completing the suite is a truly impressive his-and-her dressing experience, with two expansive private walk-in closets offering exceptional room for curated wardrobes, accessories and effortless organization. Upstairs, a second living room with fireplace introduces an entirely different dimension to the home—a sophisticated lounge, intimate gathering space or private retreat for family and guests. Perhaps one of the home's most compelling features lies below. The expansive full-daylight basement offers 10-foot ceilings, a dedicated safe room and plumbing already stubbed for a kitchen and bathrooms. With the infrastructure already in place, this extraordinary space offers tremendous potential for a future luxury guest suite, home theater, fitness studio, recreation level, entertaining lounge or fully customized secondary living area. Outside, the beautifully landscaped grounds are supported by a full irrigation system, providing effortless care and year-round presentation. The four-sided brick exterior, covered front porch and three-car garage contribute to the home's timeless curb appeal, while the generous lot provides a sense of privacy and space rarely found in newer construction. Every element of 2522 Alcovy Club Drive comes together to offer something more than a beautiful home—a residence with presence, flexibility and room to evolve with the way you live. A home of this scale, craftsmanship and future potential is an opportunity to unmistakably make your own.
- Listing Status:
- Active
- Date Added:
- September 30, 2026
- Data Last Updated:
- November 12, 2026 at 5:06AM
- Listing Office:
- Virtual Properties Realty.com : 770-495-5050
- Listing Agent:
- Anica Pernes : 770-912-5011
- Contact:
- 770-912-5011
- MLS ID:
- 7846540

- General: Rain GuttersRear Stairs
- Style: ContemporaryCraftsmanEuropeanModern
- Other Structures: Front PorchDeckRear PorchCovered
- Pool: None
- Parking: AttachedDrivewayGarageGarage Door OpenerGarage Faces FrontGarage Faces SideParking spaces: 3
- Roofing: Composition
- Windows: Double Pane WindowsPlantation ShuttersSolar Screens
- General: BlockBrick 4 SidesWood SidingThree Or MoreConcrete Perimeter
- Road/Access: Private Road
- HOA Amenities: Maintenance Grounds450.0Annually
- Originating MLS: First Multiple Listing Service
- County: Gwinnett - GA
- Zoning: L14 BA ALCOVY CLUB UNIT 1R5294 050
- View: RuralTrees/Woods
- Fencing: None
- Utilities: None110 Volts220 Volts220 Volts in Laundry
- Water: Public
- Sewer: Septic Tank
- Source: First Multiple Listing Service
This listing courtesy of Anica Pernes , Virtual Properties Realty.com
Monthly Payment
- Principal & Interest $
- Property Taxes $
- Home Insurance $
- VA Funding Fee $